
US$ 750,000 USD
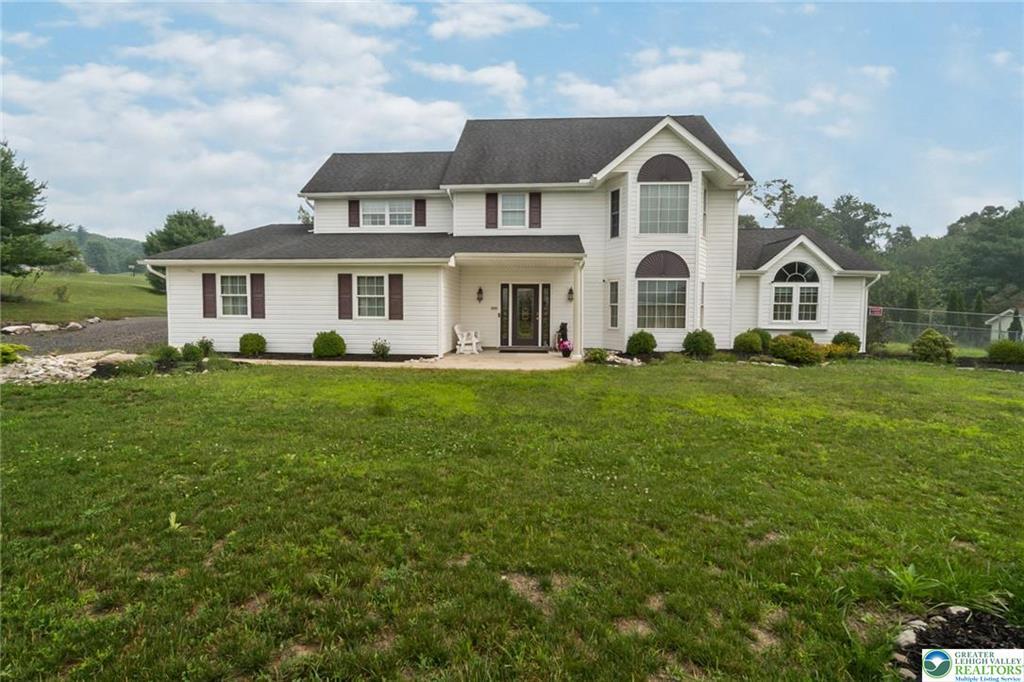
منزل لعائلة واحدة للبيع, 203 Terrace Dr, Saylorsburg, بنسلفانيا 18353, الولايات المتحدة
- عدد MLSPM-143176
- 6
- 5
493 m² (5,308 ft²)
مدرج بواسطة CENTURY 21 Pinnacle
العقار منزل عائلة واحدة للبيع الكائن في 203 Terrace Dr, Saylorsburg, بنسلفانيا 18353, الولايات المتحدة متاح حاليًا للبيع.203 Terrace Dr, Saylorsburg, بنسلفانيا 18353, الولايات المتحدة مدّرج بسعرUS$ 750,000.يتمتع هذا العقار بـ 6 حمامات, 5 حمامات ميزات.
سمات العقار
عقار
- حجم العقار:
493 m² (5,308 ft²) - الميزات: فناء
- الموقع: في الجبال
- هياكل إضافية: شونة تخزين/سقيفة
قطعة أرض
- قطعة أرض/مساحة مخصصة:
8,701 m² (2.15 ac) - وصف قطعة الأرض: مسورة
وصف قطعة الأرض
- سنة البناء: 2000
- الطراز: استعماري
- تسقيف: لوح - أسفلت
- خارجي: ألواح فينيل
موقف سيارات/كراج
- وصف كراج : كراج مستقل
غرف النوم
- غرف النوم: 6
الحمامات
- إجمالي عدد الحمامات: 5
- حمامات كاملة: 4
- ½ حمام: 1
- التفاصيل: حوض استحمام بالمياه المتدفقةحوض / دش كومبو
غرف أخرى
- وصف المطبخ: مطبخ بركن لتناول الطعام وحدة في منتصف المطبخ
- الأجهزة: فرن غسالةفرن مزدوجميكروويفثلاجةمجففغسالة صحون
ميزات داخلية
- النوافذ: مناور
- الطوابق: بلاط سيراميكسجاد بكامل مساحة الغرفة
ميزات خارجية
- المساحات الخارجية: فناء
- مواقف سيارات مسقوفة:
إطلالة
- الميزات: إطلالة على الجبل
التدفئة والتبريد
- نظام التدفئة: لوح القاعدةالماء الساخنبروبانمقسم الي مناطق
- نظام التبريد: تكييف هواء مركزيمقسم الي مناطق
المرافق
- خدمات أخرى: خزان الصرف الصحيبئر
وصف
UNIQUE EXTENDED FAMILY LIVING! This custom 5,300+ sq. ft., 6-bedroom Colonial is designed for multi-generational living and sits on over 2 Acres with beautiful mountain views. Offering 2 first-floor Primary Suites, this home provides exceptional space, flexibility, and privacy. The heart of the home is the impressive 46-foot gourmet Kitchen, featuring expansive granite countertops, cherry cabinetry, a large center island, double wall ovens, a separate range, and a full-size refrigerator/freezer—perfect for entertaining and everyday living. The formal Dining area flows seamlessly from the kitchen, while French doors open to the oversized Family room, creating an ideal space for large gatherings. The welcoming foyer leads to the first Primary Suite, complete with cathedral ceilings and a private Sitting area. Off the Kitchen, you'll find a spacious walk-in Pantry with laundry. A convenient side entrance from the driveway leads to a half bath & utility room. 2nd first-floor Bedroom, ideal as a home office, features French doors leading to the backyard. The thoughtfully designed in-law Suite addition offers its own private living area with space for a lounge, home gym, or office, plus a cathedral-ceiling Bedroom, full four-piece Bath, and oversized his-and-hers Walk-in closets with custom organizers. Upstairs, the 2nd floor includes two additional Bedrooms, a full Bath, and a spacious Princess Suite with its own four-piece bath with relaxing jetted tub. The finished 3rd floor provides endless possibilities as a Recreation room, media room, game room, or man cave. Outside, enjoy a mostly fenced backyard perfect for children and pets, along with a two-car garage. Central AC. No HOA. Bring the whole family—this one-of-a-kind Home has room for everyone!
الموقع
203 Terrace Dr, Saylorsburg, بنسلفانيا 18353, الولايات المتحدة