
US$ 321,166 USD
€ 280,000 EUR
منزل لعائلة واحدة للبيع, Varaždin, Banfica, Varaždin, Varaždinska Županija, كرواتيا
- عدد MLS108201-185
- 4
- 2
277 m²
مدرج بواسطة CENTURY 21 Lider Nekretnine
العقار منزل عائلة واحدة للبيع الكائن في Varaždin, Banfica, Varaždin, Varaždinska Županija, كرواتيا متاح حاليًا للبيع.Varaždin, Banfica, Varaždin, Varaždinska Županija, كرواتيا مدّرج بسعرUS$ 321,166.يتمتع هذا العقار بـ 4 حمامات, 2 حمامات ميزات.
سمات العقار
عقار
- حجم العقار:
277 m² - الموقع: التقسيم الفرعي
قطعة أرض
- قطعة أرض/مساحة مخصصة:
631 m²
وصف قطعة الأرض
- سنة البناء: 2000
غرف النوم
- غرف النوم: 4
الحمامات
- إجمالي عدد الحمامات: 2
- حمامات كاملة: 1
- ½ حمام: 1
وصف
SPACIOUS FAMILY HOUSE WITH GARAGES, GLASS GARDEN AND LARGE YARD FOR SALE – VARAŽDIN
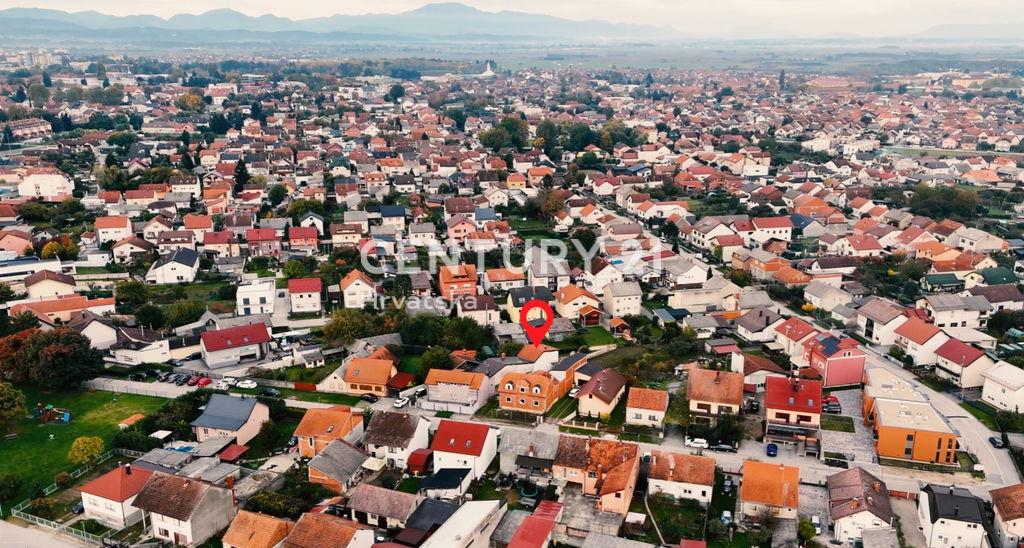
In an exceptional location in the northwestern part of Varaždin, on a quiet street and just a few minutes' walk from the city center, a spacious and well-built family house with numerous additional amenities and great potential for residential use or a combination of residential and commercial use is for sale.
Basic information:
-
total gross floor area of the buildings 272m2
-
plot area 631m2
-
house with a high ground floor, basement, and upper floor / attic
-
3 garages + additional spaces above
-
glass (winter) garden
-
clear ownership 1/1, all documentation in order, occupancy permit
ROOM LAYOUT IN THE HOUSE
Basement:
-
two basement rooms (ideal for storage, wine cellar, workshop)
-
11,27m2 + 12,34m2
Ground floor:
-
entrance area / hallway - 9m2
-
pantry - 4,21m2
-
spacious living room connected to the kitchen and dining area - 30,20m2
-
bedroom(s) / study - 16,28m2
-
winter garden - 18,60m2
-
garage 1 - 15,23m2
-
garage 2 - 19,72m2
-
garage 3 - 23m2
Upper floor / high attic:
-
four bedrooms (12,70m2 + 10,20m2 + 10,57m2 + 13,28m2)
-
bathroom with toilet - 4,90m2
-
gallery - 7,45m2
-
terrace - 23,67m2
-
Room #5 and Room #6 - additional space suitable for commercial use, studio, atelier, or additional living space (15,23m2 + 19,72m2)
TOTAL GROSS FLOOR AREA = 277,57m2
FEATURES:
-
Glass garden (winter terrace) connecting the house and garages – a perfect place to relax all year round
-
Three garages with automatic doors, one of which is larger (suitable for a boat or workshop)
-
The garages are equipped with three-phase electricity, a large number of outlets, and central heating
-
Above the garages there is additional space suitable for commercial use, studio, atelier, or additional living space, along with a large terrace with a designated place for a barbecue or bread oven
-
Spacious yard and garden behind the house with the possibility of building a swimming pool
EQUIPMENT AND INFRASTRUCTURE
-
PVC exterior joinery
-
roof: clay roof tiles
-
central heating
-
all utilities connected: electricity, water, gas, sewerage, telephone
-
installed wiring for video surveillance and audio system
-
prepared for courtyard paving (pavers)
LOCATION
-
quiet and safe street
-
7 minutes on foot to Korzo
-
close to 2 elementary schools, 2 kindergartens, shops and shopping centers
-
in the immediate vicinity of Drava Forest, walking paths, and the Drava River
-
ideal for peaceful yet urban family living
CONCLUSION
This property represents a rare opportunity in Varaždin: a spacious house, a large yard, multiple garages, additional commercial or residential spaces, and a top location – all in one place. It is ideal for a family, but also for those looking for a property with added value and flexible use. Possible exchange for a smaller house in Varaždin or the surrounding area.
I am at your disposal for any questions.
Saša Martišek,
licensed agent
T: 097 75 47 775
CENTURY 21 LIDER NEKRETNINE
الموقع
Varaždin, Banfica, Varaždin, Varaždinska Županija, كرواتيا