
320.000 $ USD
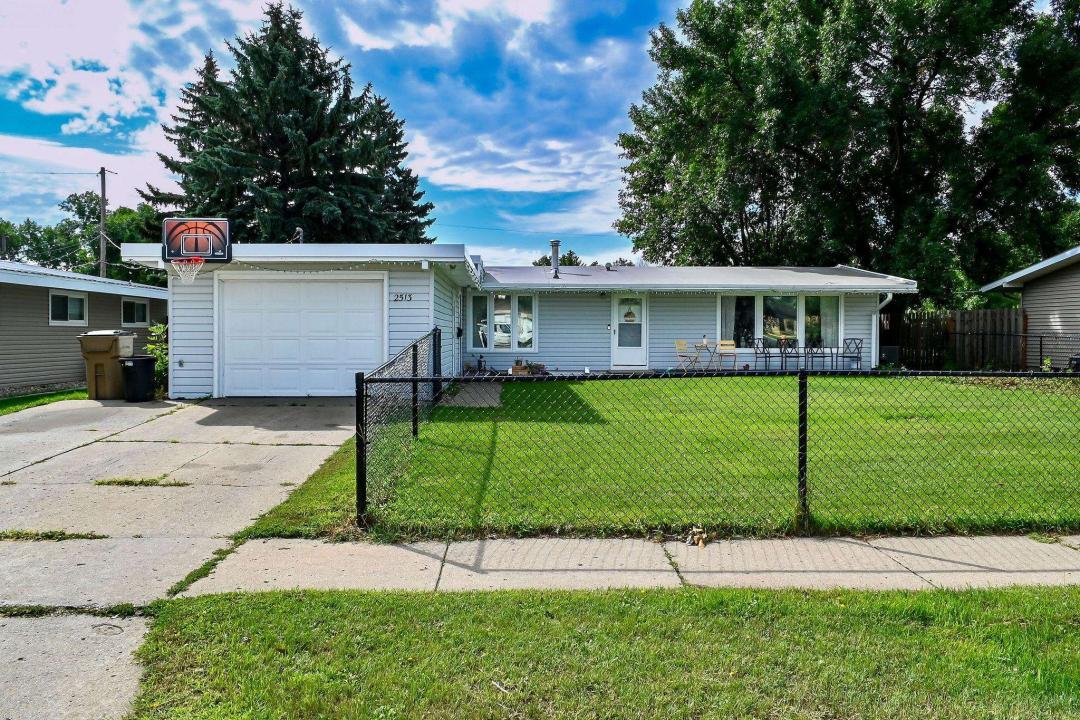
Einfamilienhaus zu verkaufen, 2513 W Central Ave, Minot, North Dakota 58703, USA
- MLS Nr.261512
- 5
- 2
274 m² (2.954 ft²)
Angeboten von CENTURY 21 Morrison Realty
Einfamilienhaus zum Verkauf in 2513 W Central Ave, Minot, North Dakota 58703, USA steht derzeit zum Verkauf.2513 W Central Ave, Minot, North Dakota 58703, USA ist für 320.000 $ gelistet.Diese Immobilie hat 5 Schlafzimmer, 2 Badezimmer Merkmale.
Immobilienmerkmale
Grundbesitz
- Wohnfläche:
274 m² (2.954 ft²) - Merkmale: VerandaPatio
Grundstück/Land
- Grundstücksgröße:
728 m² (0,18 ac) - Grundstücksbeschreibung: Eingezäunt
Konstruktion
- Baujahr: 1962
- Keller und Fundament: Teilweise UnterkellerungFertiggestellter Kellerraum
- im Freien: Außenverkleidung Aus Vinyl
Schlafzimmer
- Schlafzimmer: 5
Badezimmer
- Gesamtanzahl Badezimmer: 2
- Vollbäder: 2
Innenausstattung
- Beschreibung des Kamins: Brennholz
Außenausstattung
- Außenbereiche: VerandaPatio
- Carport-Stellplätze:
Heizung & Kühlung
- Heizung: GebläseluftGasheizung
- Kühlsystem: Zentrale Klimaanlage
Anschlüsse
- Weitere Versorgungsanschlüsse: WasserÖffentliche AbwasseranlageKanalisation
Beschreibung
With nearly 3,000 square feet of finished living space, this expansive ranch offers a versatile floor plan with plenty of room to gather, entertain, and enjoy everyday life. Featuring 5 bedrooms, 2 bathrooms, multiple living areas, and a four-season sunroom, this home provides an impressive amount of space and flexibility. Newer windows throughout bring in an abundance of natural light, while hardwood and DuraCeramic flooring, custom wainscoting down the hallway, and new lighting add character and style throughout the main level. At the heart of the home is a spacious kitchen with an abundance of cabinetry and counter space, a center island with a gas cooktop, and a peninsula bar offering additional seating and prep space. The kitchen opens to an inviting family room featuring gleaming hardwood floors, a dramatic rock fireplace, and a wood-beamed ceiling. Just beyond the family room is the 10' x 16' sunroom, where a beautiful bay window fills the space with natural light. Complete with recessed lighting and its own electric heat source, this is a wonderful space to relax and enjoy throughout the seasons. Near the front of the home, a second spacious living area offers even more flexibility and would make a beautiful formal living room, library, music room, or home office. Vaulted ceilings, hardwood flooring, and a large picture window make this another bright and welcoming space. Storage is plentiful throughout the home with multiple floor to ceiling pantries, built-in cabinetry, linen closets, built-in drawers and organizers, and generously sized bedroom closets. The mudroom connecting the attached garage to the home provides a practical everyday entrance with plenty of space for coats, shoes, backpacks, and additional storage. The finished lower level adds even more living space with newer LVP flooring, recessed lighting, and a large family room perfect for movie nights, games, or entertaining. You will also find two additional bedrooms with egress windows, a bathroom, laundry room, and second kitchenette, creating a flexible space for a variety of needs. Outside, the fenced yard offers plenty of room to enjoy the outdoors, while a storage building provides convenient space for lawn equipment, tools, and recreational gear. Wood decking off the front of the home creates the perfect place to settle in with your morning coffee and enjoy the start of the day. With generous square footage, thoughtful updates, abundant storage, and multiple living spaces, this home offers a wonderful combination of character, comfort, and functionality. Call today for your private viewing!
Lage
2513 W Central Ave, Minot, North Dakota 58703, USA