
309.000 $ USD
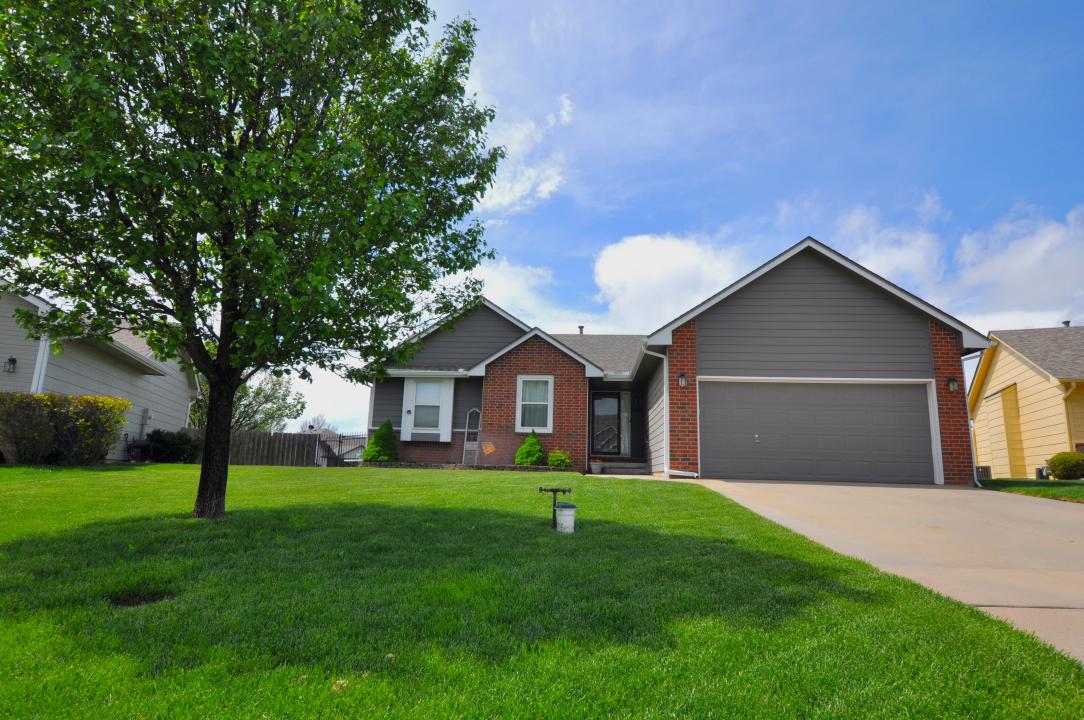
Einfamilienhaus zu verkaufen, 8841 N. Hidden Lane, Park City, Kansas 67147, USA
- MLS Nr.671181
- 5
- 3
253 m² (2.719 ft²)
Gelistet von CENTURY 21 Grigsby Realty
Einfamilienhaus zum Verkauf in 8841 N. Hidden Lane, Park City, Kansas 67147, USA steht derzeit zum Verkauf.8841 N. Hidden Lane, Park City, Kansas 67147, USA ist für 309.000 $ gelistet.Diese Immobilie hat 5 Schlafzimmer, 3 Badezimmer Merkmale.
Merkmale der Immobilie
Grundbesitz
- Immobiliengröße:
253 m² (2.719 ft²) - Merkmale: VerandaDeck/VerandaPatioKamin
- Weitere Gebäudestrukturen: Vorratsscheune / Scheune
Grundstück
- Grundstücksgröße:
931 m² (0,23 ac) - Umzäunung: HolzMaschendrahtzaun
Konstruktion
- Jahr der Konstruktion: 2002
- Stil: Eingeschossiges Ranchhaus
- Bedachung: Komp./Dachschindel
Parkplatz/Garage
- Parkplätze: 6
- Garagenbeschreibung: Angebaute Garage
Schlafzimmer
- Schlafzimmer: 5
Badezimmer
- Gesamtanzahl Badezimmer: 3
- Full bathrooms: 3
- Einzelheiten: Dusche Duschwanne
Andere Zimmer
- Raumarten: HauptschlafzimmerKücheSpeisezimmer
- Beschreibung der Küche: Küche Mit Essbereich
- Geräte: Backofen / KochherdMikrowellenherdKüchenabfallzerkleinererDeckenventilatorGeschirrspülmaschine
Innenausstattung
- Fenster: Rollos / Jalousien
- Fußboden: Hartholzboden
- Beschreibung des Kamins: GasBrennholz
Außenmerkmale
- Außenbereiche: VerandaDeck/VerandaPatio
- Carport-Stellplätze:
Erholungsort
- Erholungsort: Feuerstelle
Heizung & Kühlung
- Heizung: GebläseluftGasheizung
- Kühlsystem: Zentrale Klimaanlage - ElektrischZentrale Klimaanlage
Beschreibung
Pride of home ownership sparkles in this well maintained 5 bedroom, 3 bathroom home in desirable Saddlebrook Addition which is Valley Center School and Park City address. This house has so much space with generous room sizes. As you walk on the hard wood floors into the living room featuring a cozy brick wood burning fireplace as the focal point, you will see an open floor plan and vaulted ceiling carried through the living room, dining room and kitchen areas, making this area perfect for entertaining. The kitchen is spacious with tons of cabinets and stainless steel appliances (refrigerator is negotiable). An eating bar in the kitchen maximize seating when entertaining, or for those casual chat-time meals. The main floor laundry is easily accessible, located just off the kitchen. The Master Suite with a large walk in closet, en-suite bathroom with dual sinks and separate soaking tub and shower spaces along with 2 additional bedrooms and an additional bathroom complete the main floor. Heading to the basement you will first be greeted by a generous 32 x 13 family room which has a wet bar. Two more bedrooms and the third bathroom! The mechanical/storage room has plenty of storage for all your needs. When heading outside off the deck (recently painted), you will see ample concrete patio that is great for entertaining. The well-kept landscaping will make this backyard an enjoyable area for grilling, relaxing and gathering with family and friends. The yard is easily maintained with a sprinkler system and irrigation well, so it won’t cost you much to keep it looking lush! There is a large size shed and wood and iron privacy fence as well. This house has the specials paid off, a new 2026 Tamko Heritage Shingle roof with transferable warranty and a 3 year old HVAC system. You will want to schedule this home to see quickly before it’s gone!
Standort
8841 N. Hidden Lane, Park City, Kansas 67147, USA