
334.838 $ USD
290.000 € EUR
Einfamilienhaus zu verkaufen, Poklek pri Podsredi, Kozje, Savinjska 3257, Slowenien
- MLS Nr.107220-196
- 4
- 7
529 m²
Gelistet von CENTURY 21 Novi dom
Einfamilienhaus zum Verkauf in Poklek pri Podsredi, Kozje, Savinjska 3257, Slowenien steht derzeit zum Verkauf.Poklek pri Podsredi, Kozje, Savinjska 3257, Slowenien ist für 334.838 $ gelistet.Diese Immobilie hat 4 Schlafzimmer, 7 Badezimmer Merkmale.
Merkmale der Immobilie
Grundbesitz
- Immobiliengröße:
529 m² - Merkmale: TerrasseBalkonKellerAtriumParkplatz
- Lage: Schule In Der NäheVorort
Grundstück
- Grundstücksgröße:
1.633 m² - Grundstücksbeschreibung: Garten
Konstruktion
- Jahr der Konstruktion: 1990
- Stil: Sonnig
- Gebäudezustand: Modernisiertes Gebäude
Schlafzimmer
- Schlafzimmer: 4
Badezimmer
- Gesamtanzahl Badezimmer: 7
- Full bathrooms: 3
- Halbes Badezimmer: 4
Außenmerkmale
- Außenbereiche: TerrasseBalkon
- Carport-Stellplätze:
Heizung & Kühlung
- Heizung: HeizungspumpeElektrisch
- Kühlsystem: Klimaanlage
Anschlüsse
- Weitere Versorgungsanschlüsse: WasserAbwasserentsorgungKlärgrube
Beschreibung
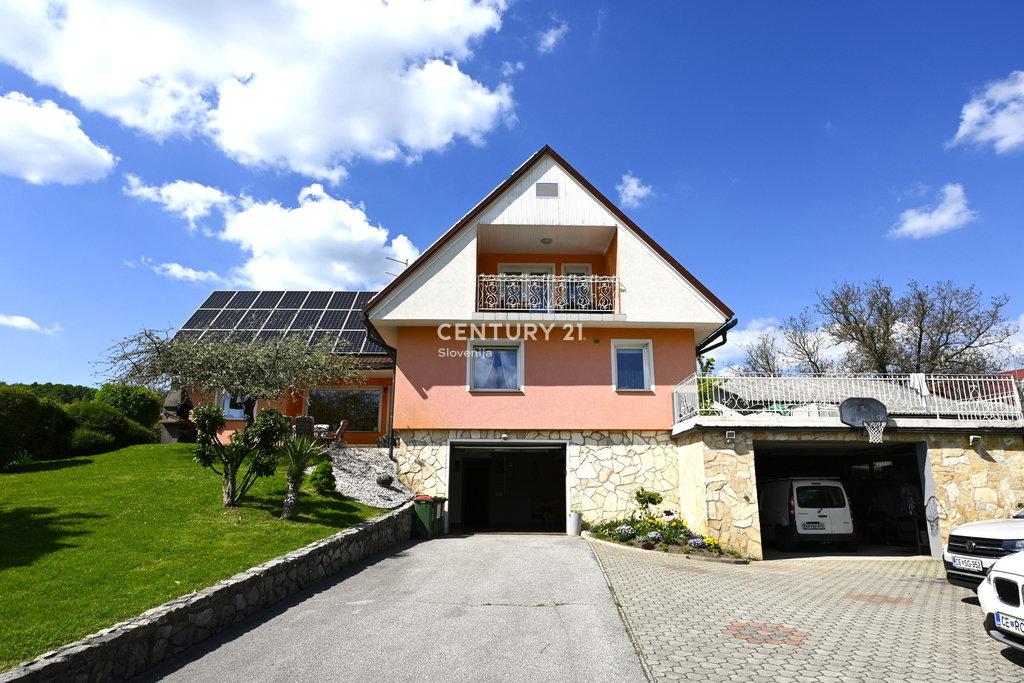
In a sunny and peaceful, rural location in the immediate vicinity of the Podsreda settlement (Municipality of Kozje), we have for sale a larger, renovated and furnished house with a two-apartment layout. The property has a total of 529 m2 of net floor area or 203.4 m2 of living space, and is sold together with a relatively flat plot of land measuring 1,633 m2. At the entrance to the large parking lot, there is a rich garden with a metal fence and a well with its own water supply for irrigation, and several fruit trees are planted on the plot (apple, cherry, walnut, hazelnut, blackberry). The house has quite a few unique features and a varied floor plan, so I hope to see you soon for a viewing. Highlights include: a relaxation corner with IR sauna and jacuzzi; a huge terrace above the garage where you can place a freestanding pool; an additional summer terrace for socializing with friends, barbecue and evening experiences; two very large garages and a huge parking area. The location is characterized by a peaceful environment in the heart of the Kozjansko Park, where you have the opportunity to live in harmony with nature and be self-sufficient. The property also offers multi-purpose use, suitable for housing two families or for craft (services) and even tourism.
Rooms:
Basement floor (floor area - 208 m2; ceiling height - 2.45 m): staircase (4.7 m2), corridor (11.4 m2), basement storage (10.4 m2), cellar (6 m2), boiler room (15.2 m2), bathroom (4.2 m2), room with sauna and jacuzzi (22.3 m2), garage 1 (40.7 m2; Door: W-3.1 m H-2.3 m), garage 2 (93.1 m2; Door: W-4 m H-2.6 m).
Ground floor (net floor area - 202 m2, living area - 106 m2; ceiling height - 2.45 m): entrance hall (4.6 m2), WC (1.7 m2), kitchen + dining room + pantry (31 m2), living room (23 m2), children's room (15.5 m2), wardrobe (10.4 m2), bedroom (14.5 m2), bathroom (5.3 m2), staircase (5.8 m2), terrace above the garage (90.2 m2).
Upper floor (net floor area - 119 m2, living area - 97.4 m2; ceiling height - 2.45 m): staircase (4.8 m2), dining room (24.2 m2), kitchen (4.9 m2) with access to a 5 m2 balcony, bathroom (5.9 m2), bedroom (14 m2) with access to a 7.5 m2 balcony, children's room (10.9 m2), living room (37.4 m2) with access to a 4.3 m2 balcony.
Basic features:
Year of construction: House 1990 / Garage 1995;
Building permit: Issued for both buildings;
Materials: Concrete blocks and bricks;
Roof: Replaced in 2007, boarded and insulated roof structure (20 – 30 cm) with ventilation gap;
Facade: Made in 2007 with 10 cm insulation;
Windows: Most window openings are wooden with triple or double glazing (year 2003), roof window replaced in 2007;
Doors: Entrance anti-burglary door replaced in 2010, also doors and window in the living room (PVC triple glazing);
Floors: Parquet, ceramics, vinyl, granite; concrete slab (below), prefabricated slab (above);
Gutters: Copper;
Air conditioning: Yes, in the attic;
Electrical installations: Original with automatic fuses (three-phase meter);
Bathroom: Fully renovated including pipes and underfloor heating installed;
Radiators: Original, replaced only in bathrooms;
Heating: The main source of central heating is a Mitsubishi Electric heat pump (air-water) installed in 2015. In 2018, a solar power plant was installed on the roof. Underfloor heating is arranged in the central rooms (dining room and entrance hall) and all bathrooms;
Telecommunications: Telephone connection (current provider A1);
Connections: Public electricity and water supply (plus own water) and septic tank (emptied every two years);
Accessibility: Organized, easy and asphalted access;
Equipment: Most furniture equipment is gifted. Just move in and enjoy!
Land registry status is settled, without mortgage or debts. Viewing of the property is possible by prior arrangement. You are kindly invited to a viewing!
Contact: [email protected] / +38640650440
VIDEO - https://youtu.be/n9ZPbQLG7ns
360 video - https://kuula.co/share/collection/71kwR?logo=1&info=0&fs=1&vr=1&initload=0&autorotate=-0.49&autopalt=1&thumbs=1
Macro location description:
The Municipality of Kozje is known for sustainable development, organic farming, clean nature, and numerous possibilities for hiking, cycling, herbalism, and local production. The municipality offers a high quality of life, low noise and pollution levels. It is friendly to families, the elderly, and individuals seeking a peaceful life outside urban centers. Ideal for people who value living in harmony with nature, peace, but also the possibility of developing business or tourism.
Podsreda Castle is among the most important Romanesque architecture monuments in Slovenia, as its medieval core has remained almost untouched through the centuries. At the castle, you can view numerous attractions: castle rooms, Renaissance hall, a permanent art exhibition of France Slana, a permanent glass collection from former glassworks, the castle dungeon and kitchen, castle cellar where you can see a presentation of the protected Kozjansko Regional Park area and galleries hosting numerous exhibitions for individuals and families. Podsreda Castle lives a rich and full life with permanent and occasional exhibitions, musical programs, and other events. Visitors can explore it independently with audio guides or with a guide. Besides the content showcasing numerous interesting exhibitions and historical spaces, our medieval giant invites you to participate in a fun castle adventure – a treasure hunt at Podsreda Castle suitable for the whole family, who will surely enjoy exploring the castle’s secret corners. Podsreda Castle is located in the heart of Kozjansko Park above the eponymous market town of Podsreda at an altitude of 475 m and also invites you to the castle café, a shop with local products, and the Visitor Center for Kozjansko Park. It is also possible to stay overnight in four-star accommodations – rooms and apartments of Podsreda Castle with a rich castle breakfast.
Standort
Poklek pri Podsredi, Kozje, Savinjska 3257, Slowenien