
$539,900 USD
Single Family Home for Sale, 15279 Harrison Lake Cove, Fort Wayne, Indiana 46814
- MLS#202615819
- 3
- 4
285 m² (3,064 ft²)
Listed By CENTURY 21 Bradley Realty, Inc.
The Single Family Home for Sale located at 15279 Harrison Lake Cove, Fort Wayne, Indiana 46814 is currently for sale. 15279 Harrison Lake Cove, Fort Wayne, Indiana 46814 is listed for $539,900. This property has 3 bedrooms, 4 bathrooms.
Property features
Property
- Property size:
285 m² (3,064 ft²) - Features: PorchPatio
Lot/Land
- Land/Lot size:
1,012 m² (0.25 ac) - Lot description: Level
- Fencing: Metal Fence
Construction
- Year built: 2016
- Basement and foundation: Finished Basement
- Exterior: Vinyl SidingStone
Parking/Garage
- Garage description: Attached Garage
Bedrooms
- Bedrooms: 3
Bathrooms
- Total bathrooms: 4
- Full bathrooms: 3
- ½ bathrooms: 1
Other Rooms
- Kitchen description: Breakfast BarIsland
- Appliances: Garbage DisposalCeiling Fan
Interior Features
- Number of fireplaces: 1
Exterior Features
- Outdoor spaces: PorchPatio
- Carport spaces:
Water and Boating
- Water: Pond
View
- Features: Pond View
Heating and Cooling
- Cooling system: Central AC
Utilities
- Other utilities: City WaterPublic SewerCity Sewer
Description
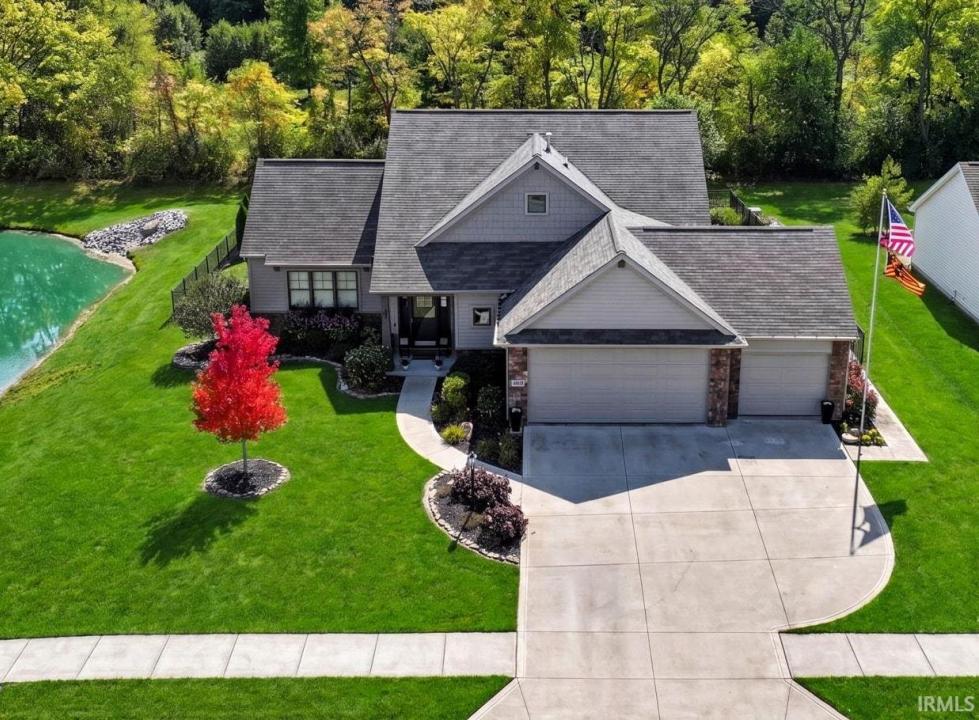
Welcome to this warm and inviting 3-bedroom, 3.5-bath home in the popular Harrison Lake neighborhood! Sitting on a peaceful pond lot with a wooded backdrop, this home offers beautiful water and wooded views that make it feel like your own private retreat. Extensive landscaping compliments the beautiful curb appeal and the raised garden beds are perfect for anyone who loves to be outside. The spacious patio is the ideal spot to sip your morning coffee or unwind in the evening. The fully fenced backyard gives you plenty of space to relax, garden, or entertain family and friends. Inside, you'll love how bright and open everything feels. Large windows fill the great room with natural light, and the open floor plan makes it easy to gather and connect. With over 3,000 square feet of thoughtfully designed space, including a fully finished basement, there's plenty of room to spread out. The main level features charming custom arches, a sunny dining area, and a beautiful kitchen with custom cabinetry, stainless steel appliances, new warm plank flooring. The primary suite is conveniently located on the main floor and includes a luxurious tiled walk-in shower and a roomy walk-in closet. Upstairs, the airy loft makes a great home office, reading nook, or play area. You'll also find two more bedrooms and a full bath. Need extra storage? There's even a floored attic space with a direct access door. The finished basement is ready for fun‹”complete with a large family room, wet bar, and full bath. It's the perfect hangout spot for movie nights, game days, or casual get-togethers. And don't forget the heated garage with a brand-new gas heater, keeping your car and workspace cozy all year long. Located close to parks, schools, shopping, and dining, this home truly has it all‹”comfort, style, and a great location. Come take a look and see why this Harrison Lake home is such a special place to call your own!
Location
15279 Harrison Lake Cove, Fort Wayne, Indiana 46814