
$725,000 USD
Single Family Home for Sale, 203 Terrace Dr, Saylorsburg, Pennsylvania 18353
- MLS#PM-143176
- 6
- 5
493 m² (5,308 ft²)
Listed By CENTURY 21 Pinnacle
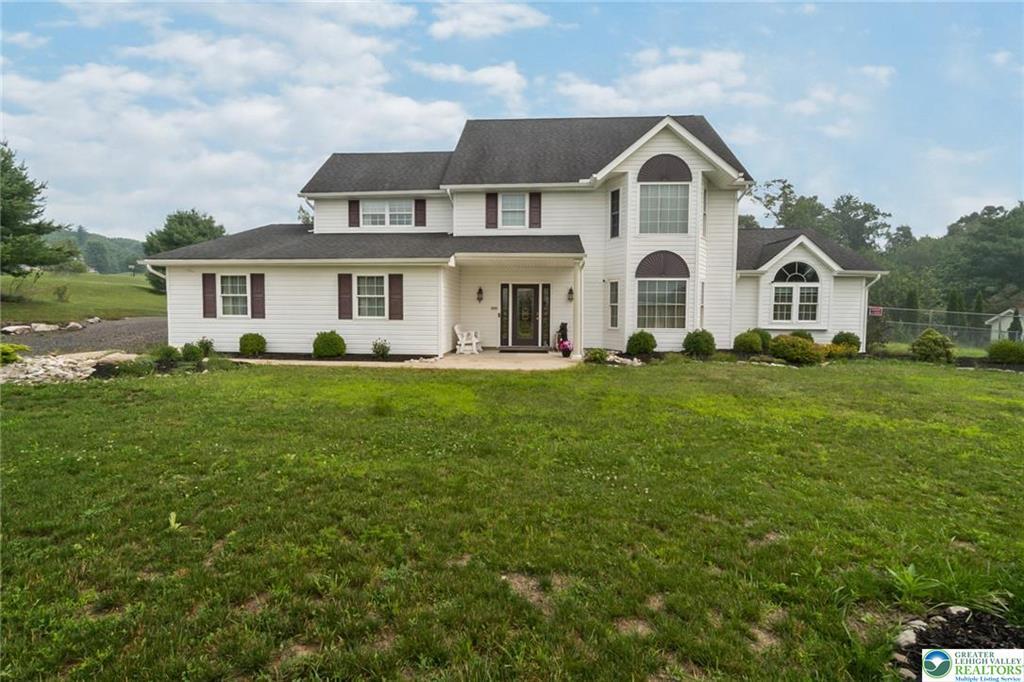
The Single Family Home for Sale located at 203 Terrace Dr, Saylorsburg, Pennsylvania 18353 is currently for sale. 203 Terrace Dr, Saylorsburg, Pennsylvania 18353 is listed for $725,000. This property has 6 bedrooms, 5 bathrooms.
Property features
Property
- Property size:
493 m² (5,308 ft²) - Features: Patio
- Location: In The Mountains
- Other building structures: Storage Barn/Shed
Lot/Land
- Land/Lot size:
8,701 m² (2.15 ac) - Lot Description: Fenced
Construction
- Year built: 2000
- Style: Colonial
- Roofing: Shingle-Asphalt
- Exterior: Vinyl Siding
Parking/Garage
- Garage description: Detached Garage
Bedrooms
- Bedrooms: 6
Bathrooms
- Total bathrooms: 5
- Full bathrooms: 4
- Half baths: 1
- Details: Jetted TubTub/Shower Combo
Other Rooms
- Kitchen description: Eat-In KitchenIsland
- Appliances: Oven / RangeWasherDouble OvenMicrowaveRefrigeratorDryerDishwasher
Interior Features
- Windows: Skylights
- Floors: Ceramic TileWall To Wall Carpeting
Exterior Features
- Outdoor spaces: Patio
- Carport spaces:
View
- Features: Mountain View
Heating and Cooling
- Heating System: BaseboardHot WaterPropaneZoned
- Cooling System: Central ACZoned
Utilities
- Other utilities: Septic TankWell
Description
UNIQUE EXTENDED FAMILY LIVING! This custom 5,300+ sq. ft., 6-bedroom Colonial is designed for multi-generational living and sits on over 2 Acres with beautiful mountain views. Offering 2 first-floor Primary Suites, this home provides exceptional space, flexibility, and privacy. The heart of the home is the impressive 46-foot gourmet Kitchen, featuring expansive granite countertops, cherry cabinetry, a large center island, double wall ovens, a separate range, and a full-size refrigerator/freezer—perfect for entertaining and everyday living. The formal Dining area flows seamlessly from the kitchen, while French doors open to the oversized Family room, creating an ideal space for large gatherings. The welcoming foyer leads to the first Primary Suite, complete with cathedral ceilings and a private Sitting area. Off the Kitchen, you'll find a spacious walk-in Pantry with laundry. A convenient side entrance from the driveway leads to a half bath & utility room. 2nd first-floor Bedroom, ideal as a home office, features French doors leading to the backyard. The thoughtfully designed in-law Suite addition offers its own private living area with space for a lounge, home gym, or office, plus a cathedral-ceiling Bedroom, full four-piece Bath, and oversized his-and-hers Walk-in closets with custom organizers. Upstairs, the 2nd floor includes two additional Bedrooms, a full Bath, and a spacious Princess Suite with its own four-piece bath with relaxing jetted tub. The finished 3rd floor provides endless possibilities as a Recreation room, media room, game room, or man cave. Outside, enjoy a mostly fenced backyard perfect for children and pets, along with a two-car garage. Central AC. No HOA. Bring the whole family—this one-of-a-kind Home has room for everyone!
Location
203 Terrace Dr, Saylorsburg, Pennsylvania 18353