
$659,000 USD
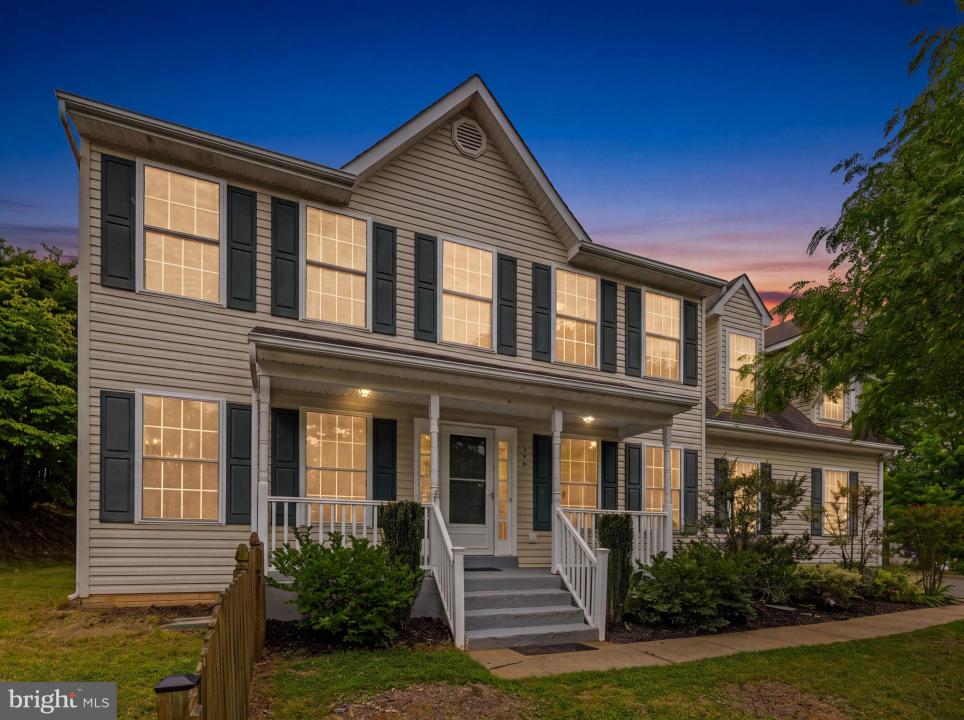
Single Family Home for Sale, 396 Driftwood, Warrenton, Virginia 20186
- MLS#VAFQ2023142
- 4
- 4
262 m² (2,824 ft²)
Listed By CENTURY 21 New Millennium
The Single Family Home for Sale located at 396 Driftwood, Warrenton, Virginia 20186 is currently for sale. 396 Driftwood, Warrenton, Virginia 20186 is listed for $659,000. This property has 4 bedrooms, 4 bathrooms.
Open house dates & times
All times shown are in the property’s local time zone.
Property features
Property
- Property size:
262 m² (2,824 ft²) - Features: PorchDeck
Lot/Land
- Land/Lot size:
769 m² (0.19 ac) - Lot description: Sidewalks
- Fencing: Wood
Construction
- Year built: 2000
- Style: Colonial
- Basement and foundation: Finished BasementFull Basement
- Exterior: Vinyl Siding
Bedrooms
- Bedrooms: 4
Bathrooms
- Total bathrooms: 4
- Full bathrooms: 3
- ½ bathrooms: 1
Other Rooms
- Kitchen description: Eat-In Kitchen
- Appliances: Ceiling Fan
Interior Features
- Floors: Hardwood
- Fireplace description: Gas
Exterior Features
- Outdoor spaces: PorchDeck
- Carport spaces:
Heating and Cooling
- Heating system: Heat Pump
- Cooling system: Central AC
Utilities
- Other utilities: Public SewerMunicipal Water
Description
Beautifully Updated Colonial in Breezewood – No HOA!
*****Welcome home to this beautifully renovated 4-bedroom, 3.5-bath colonial, perfectly situated on a quiet cul-de-sac in the desirable Breezewood subdivision with no HOA. Enjoy an unbeatable location just minutes from Old Town Warrenton, Academy Hill Park and pickleball courts, the Old Town Athletic Club (OTAC), and nearby medical and dental offices. *****
Thoughtfully updated throughout, this move-in-ready home features fresh interior paint, new luxury vinyl plank flooring, quartz countertops in the kitchen and upper-level bathrooms, a newly stained deck, new stainless steel stove and dishwasher, updated kitchen and bath faucets, a new doorbell, and a freshly pressure-washed exterior. *****
The main level offers a bright, functional layout with a spacious kitchen featuring stainless steel appliances, tile flooring, and a sunny breakfast area overlooking the fenced backyard. A formal dining room provides the perfect setting for holiday gatherings and special occasions. Just off the kitchen, the inviting family room features new luxury vinyl plank flooring, a cozy gas fireplace, and French doors leading to the rear deck—ideal for summer barbecues and relaxing fall evenings. The fully fenced backyard and side yard offer privacy and peace of mind for children and pets, while the charming front porch is the perfect place to enjoy your morning coffee and watch the sunrise.*****
Upstairs, the spacious primary suite serves as a private retreat with new luxury vinyl plank flooring, two walk-in closets, and an en-suite bath featuring a double vanity with quartz countertops, tile flooring, and a tub/shower combination. Three additional generously sized bedrooms, all with new luxury vinyl plank flooring, provide plenty of space for family, guests, or a home office. Dual Nest thermostats offer efficient, customizable comfort throughout the home, the HVAC system was serviced in 2026. *****
The finished lower level expands your living space with a large recreation room featuring luxury vinyl plank flooring, additional storage beneath the stairs, and a spacious utility/laundry area complete with washer and dryer hookups, mechanical systems, and abundant storage.*****
With its extensive updates, flexible living spaces, fenced yard, and prime location close to shopping, dining, parks, recreation, and commuter routes, this exceptional home offers the perfect combination of comfort, convenience, and value.
*****Professional photos coming soon!*****
Location
396 Driftwood, Warrenton, Virginia 20186