
$595,564 USD
CA$829,900 CAD
Single Family Home for Sale, 4142 A/B GREEN OLIVE WAY E, Regina, Saskatchewan S4V 1P8, Canada
- MLS#SK044621
- 6
- 4
241 m² (2,592 ft²)
Listed By CENTURY 21 Dome Realty Inc.
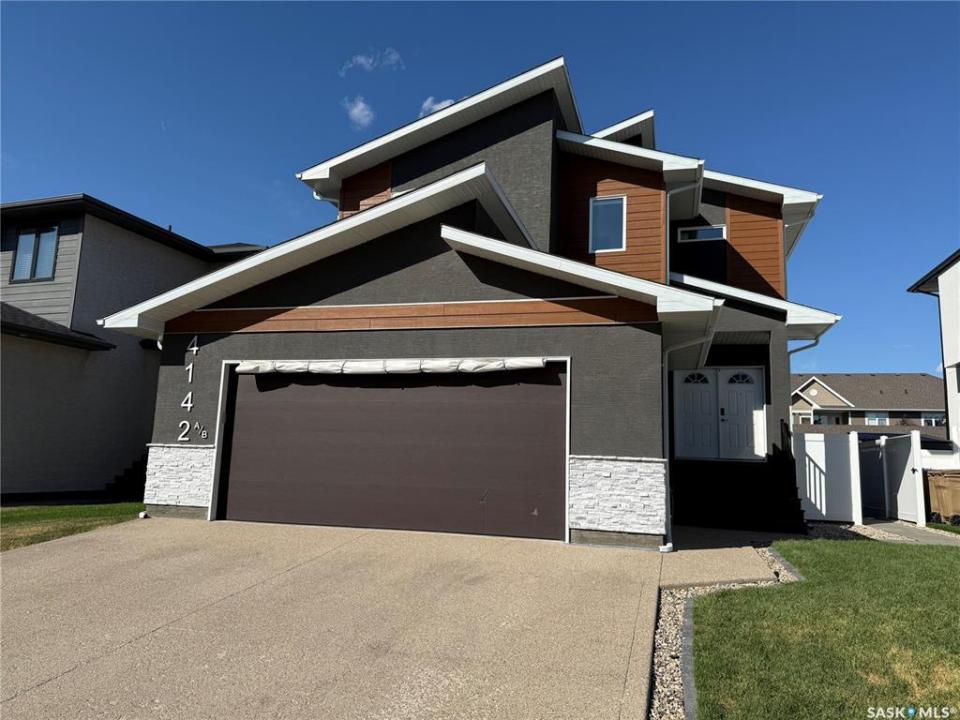
The Single Family Home for Sale located at 4142 A/B GREEN OLIVE WAY E, Regina, Saskatchewan S4V 1P8, Canada is currently for sale. 4142 A/B GREEN OLIVE WAY E, Regina, Saskatchewan S4V 1P8, Canada is listed for $595,564. This property has 6 bedrooms, 4 bathrooms.
Property features
Property
- Property size:
241 m² (2,592 ft²) - Features: Fireplace
- Location: Neighborhood
Lot/Land
- Land/Lot size:
526 m² (0.13 ac)
Construction
- Year built: 2020
- Construction: Siding
- Exterior: StuccoSidingStone
Bedrooms
- Bedrooms: 6
Bathrooms
- Total bathrooms: 4
Heating and Cooling
- Heating system: BaseboardElectricForced Air
Description
Welcome to this custom built approx. 2,592 s.f. 2 story with a full legal basement suite, with separate side entrance, it is currently being used as a licensed air BNB, perfect for a mortgage helper, and a great revenue generator. The main floor of this home features a bright open floor plan with 9 ft ceilings, beautiful kitchen with large island, quartz counter tops, huge walk-through pantry, perfect for storing all your groceries, plenty of shelving, and built in appliance station. Kitchen overlooks the Livingroom which has a gas fireplace, plenty of windows, and the dining area, which has patio doors leading to the large covered deck. Also on the main floor is a nice big front foyer, a bedroom, a 3-piece bath, a mud room which leads to the large double attached garage. Garage is insulated, and does have a floor drain, hot/cold water taps, and the gas line is available for future heat. The 2nd floor features lots of space including a nice big primary bedroom with a 5-piece ensuite with jetted tub and a walk-in closet, 2 more additional bedrooms, an office room, a huge bonus room with barn door, 2nd floor laundry, and the 4-piece bath. The basement was custom developed with a regulated basement suite, this space features a separate entrance, eat in kitchen, living room, 2 bedrooms, a 4-piece bath, and separate laundry area. Basement suite furniture and all accessories are negotiable. Outside this home is fully finished with underground sprinklers, fully pvc fenced back/side yard, covered deck with an additional deck and hot tub (hot tub included as is), perfect for entertaining. This home is very built, has great opportunity to generate revenue, all the appliances are included, and it is close to all the amenities that the Greens on Gardiner area have to offer. Call your realtor today to book a showing.
Location
4142 A/B GREEN OLIVE WAY E, Regina, Saskatchewan S4V 1P8, Canada