
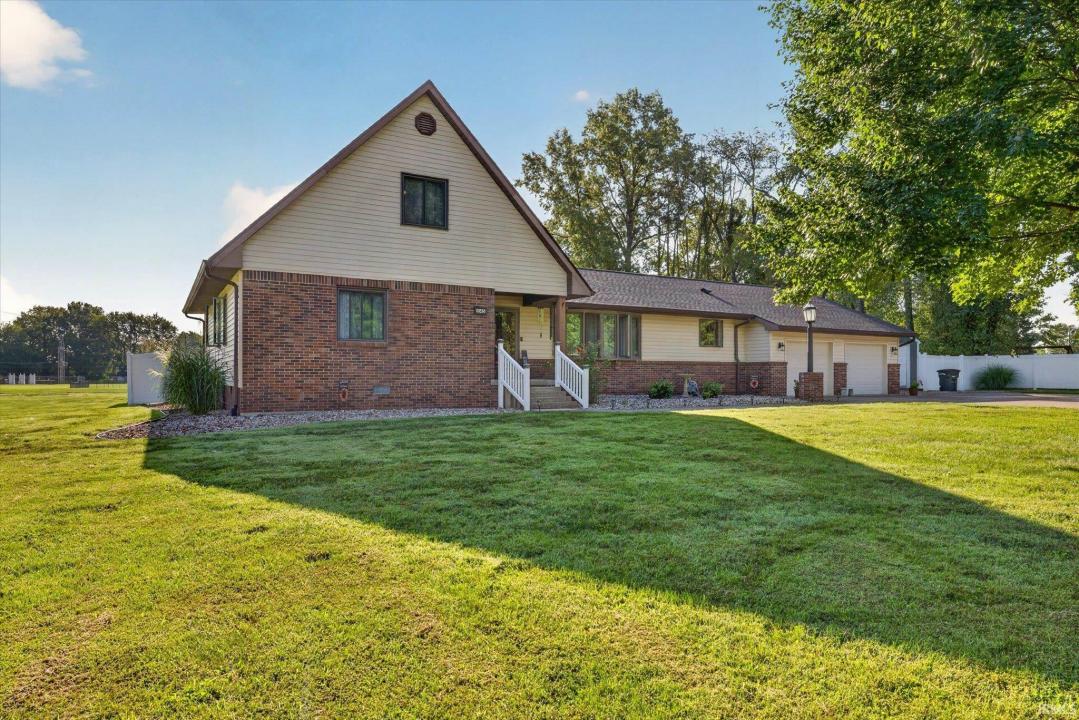
USD389,900
Casa Unifamiliar en Venta, 1145 NW 8th Street, Linton, Indiana 47441, Estados Unidos
- Nº De MLS202634955
- 5
- 4
279 m² (3,008 ft²)
Listado por CENTURY 21 Scheetz
La Casa unifamiliar en Venta ubicada en 1145 NW 8th Street, Linton, Indiana 47441, Estados Unidos actualmente está en venta1145 NW 8th Street, Linton, Indiana 47441, Estados Unidos está anunciado por USD389,900.Esta propiedad tiene 5 dormitorios, 4 baños características.
Características de la propiedad
Propiedad
- Superficie de la propiedad:
279 m² (3,008 ft²)
Lote/Parcela
- Área del terreno/predio:
5,099 m² (1.26 ac) - Descripción del lote: CercadoNivel
- Cerca: Vinílico
Construcción
- Año de construcción: 1990
- Techo: Tejuela De Asfalto
- Construcción: De Ladrillo
- Subsuelo y cimientos: Semisótano
- exterior: Revestimiento Vinílico
Estacionamiento/Garaje
- Descripción del garaje: Garaje Anexo
Dormitorios
- Dormitorios: 5
Cuartos de baño
- Total de baños: 4
- Baños completos: 4
Características del interior
- Pisos: Alfombra De Pared A Pared
- # de estufas a leña: 1
Servicios públicos
- Otros servicios / utilidades: Alcantarilla PúblicaAlcantarillado
Descripción
Move-in ready 5-bedroom, 4-full-bath home on 1.26 acres at the north edge of Linton! Located just outside the city limits while benefiting from Linton utilities, this 1990-built home offers more than 3,000 square feet of finished living space, a versatile floor plan, extensive custom finishes, and plenty of outdoor space. A welcoming brick front porch leads into the front foyer, where an open staircase provides access to two spacious upper-level bedrooms and a full bath. The formal living room features glass French doors, a tray ceiling, and a large bay window. Continue into the heart of the home, where the custom kitchen opens seamlessly to the dining area and family room. The kitchen features hardwood flooring, two-tone quarter-sawn oak cabinetry, Corian countertops, tile backsplash, stainless-steel appliances, and a large center island with a second sink and disposal. The dining area is highlighted by another bay window and a custom built-in china cabinet. The adjoining family room offers a beautiful tongue-and-groove vaulted ceiling and flows into a spacious four-season room filled with natural light. A gas fireplace creates a comfortable gathering space, while a sliding door provides direct access to the Trex back deck. The main level also features a primary suite with dual closets, two additional bedrooms, and a full bath. A designated laundry room completes the interior, with convenient backyard access, an additional full bath, and entry to the oversized attached two-car garage. Outside, the 1.26-acre parcel provides a large, level yard with a vinyl privacy fence enclosing the backyard. A detached garage and additional garden shed are both equipped with electricity, providing valuable space for storage, hobbies, workshop use, or other needs. The property also offers ample off-street parking, including space that may accommodate an RV. Energy efficiency is enhanced by a two-zone geothermal HVAC system. Additional improvements include new vinyl windows, water softener and a new shingled roof. With its spacious floor plan, extensive custom cabinetry and finishes, multiple garage and storage options, and convenient location on the north edge of Linton, this property offers a unique opportunity to enjoy acreage and space while remaining close to local amenities.
Ubicación
1145 NW 8th Street, Linton, Indiana 47441, Estados Unidos