
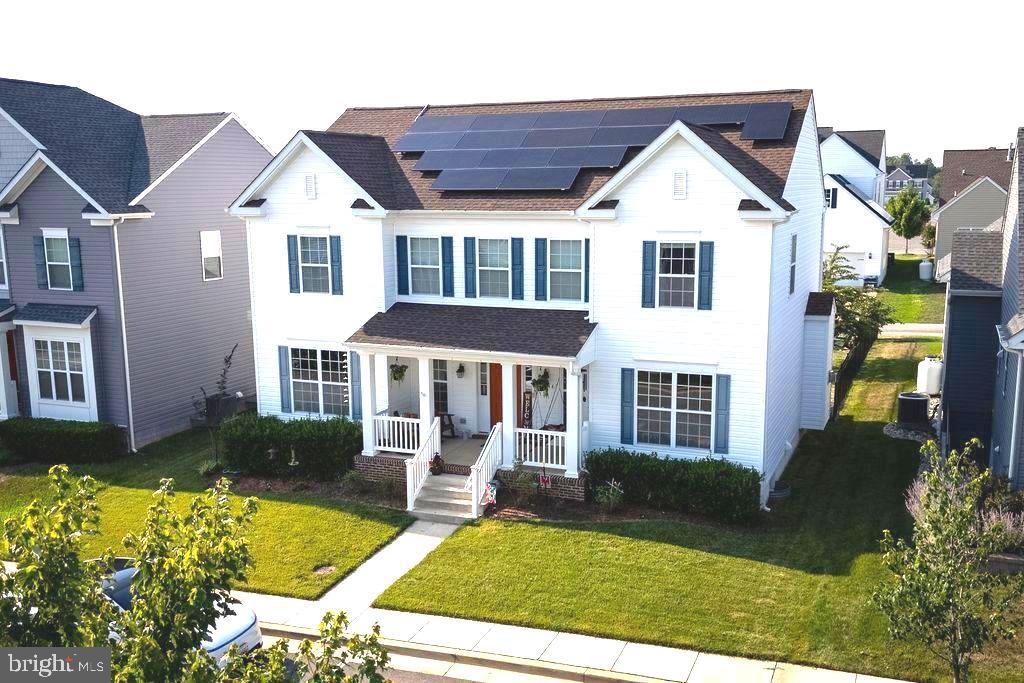
USD624,900
Casa Unifamiliar en Venta, 41444 Osborne Lane, Leonardtown, Maryland 20650, Estados Unidos
- Nº De MLSMDSM2032140
- 4
- 4
343 m² (3,690 ft²)
Listado por CENTURY 21 New Millennium
La Casa Unifamiliar en Venta ubicada en 41444 Osborne Lane, Leonardtown, Maryland 20650, Estados Unidos actualmente está en venta41444 Osborne Lane, Leonardtown, Maryland 20650, Estados Unidos está listado paraUSD624,900.Esta propiedad tiene 4 dormitorios, 4 baños características.
Características de la propiedad
Propiedad
- Área de la propiedad:
343 m² (3,690 ft²) - Características: PorchePatio
Lote/Terreno
- Área del terreno/predio:
607 m² (0.15 ac) - Descripción del lote: Lote En Esquina
Construcción
- Año de construcción: 2020
- Estilo: Colonial
- Subsuelo y cimientos: Completamente TerminadoSubsuelo Completo
- Exterior: Revestimiento Vinílico
Dormitorios
- Dormitorios: 4
Cuartos de baño
- Total de baños: 4
- Baños completos: 3
- Medio baño: 1
Características exteriores
- Espacios exteriores: PorchePatio
- Cocheras techadas:
Alberca y spa
- Piscina: A Nivel Del Suelo
Terreno recreativo
- Terreno recreativo: Piscina
Seguridad
- Características: Alarma De Incendio
Calefacción y aire acondicionado
- Sistema de calefacción: Bomba De Calor
- Sistema de refrigeración: Aire Acondicionado Central
Servicios públicos
- Otros servicios: Alcantarilla PúblicaSistema Municipal De Suministro De Agua
Descripción
Charming Home in Prime Leonardtown Location
This inviting home sits in the heart of historic Leonardtown— a highly sought-after community with easy access to schools, the hospital, parks, restaurants, and shops.
Inside, an open floor plan with abundant natural light creates a welcoming feel. A flexible main-level room works perfectly as a bedroom, office, or playroom. The separate dining room connects through a butler’s pantry to a full walk-in pantry and flows into a modern kitchen featuring granite counters, upgraded cabinetry, stylish subway tile backsplash, large center island, gas cooktop, double wall ovens, and a premium Samsung Bespoke 4-drawer refrigerator with beverage center.
The kitchen flows to an eat-in area and a cozy family room with gas fireplace flanked by beautiful custom built-ins. A powder room completes the main level. Luxury vinyl plank flooring runs throughout the main level and upstairs hallway, with hardwood stairs.
Upstairs, the spacious primary suite includes a deluxe bathroom with dual sinks, soaking tub, ceramic-tiled shower, and a large walk-in closet. Three additional generous bedrooms, another full bath, and a sizable laundry room round out the upper level.
The finished lower level offers a flex room, family room, full bath, and excellent storage. Outside, enjoy a composite deck, fully fenced yard, and firepit — perfect for relaxing or entertaining. Additional highlights include a 2-car garage and owned solar panels that keep utility bills impressively low.
Enjoy resort-style living with neighborhood amenities including a spacious clubhouse, a 3,500 sq ft pool with separate kiddie pool, tennis and basketball courts, playground, and walking trails.
Ideal location, thoughtful layout, and move-in ready condition — this home checks every box.
Ubicación
41444 Osborne Lane, Leonardtown, Maryland 20650, Estados Unidos