
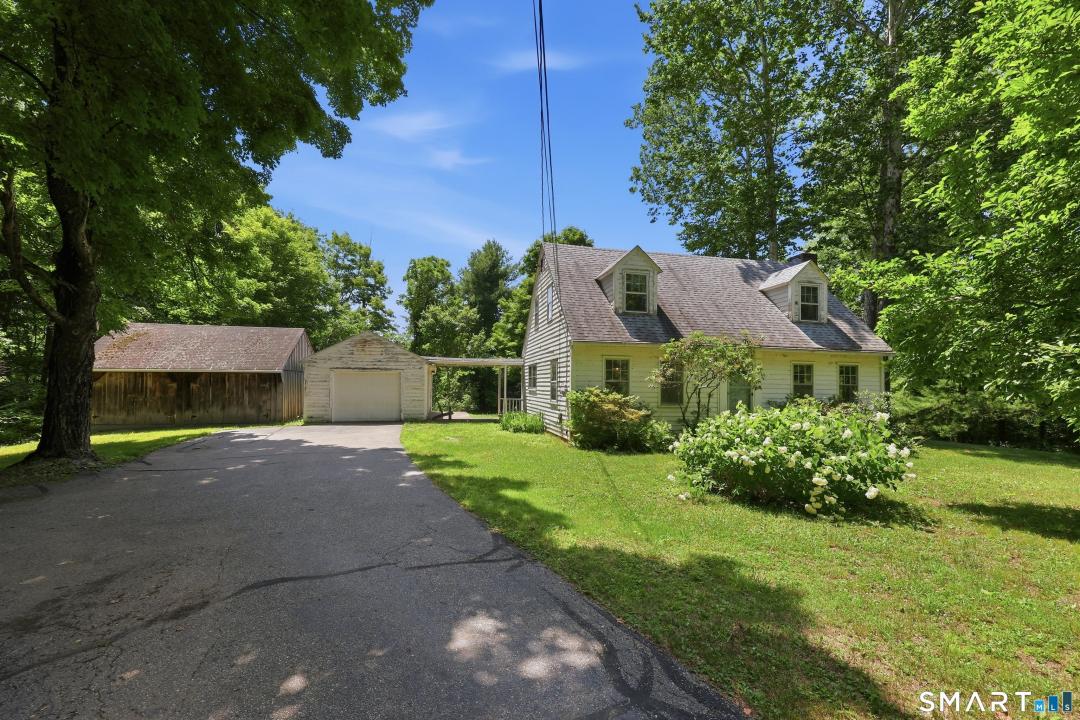
USD299,900
Casa Unifamiliar en Venta, 51 Marjorie Circle, Hebron, Connecticut 06248, Estados Unidos
- Nº De MLS24191082
- 3
- 2
153 m² (1,642 ft²)
Listado por CENTURY 21 AllPoints Realty
La Casa Unifamiliar en Venta ubicada en 51 Marjorie Circle, Hebron, Connecticut 06248, Estados Unidos actualmente está en venta51 Marjorie Circle, Hebron, Connecticut 06248, Estados Unidos está listado paraUSD299,900.Esta propiedad tiene 3 dormitorios, 2 baños características.
Características de la propiedad
Propiedad
- Área de la propiedad:
153 m² (1,642 ft²) - Características: GarajeHogar
Lote/Terreno
- Área del terreno/predio:
8,498 m² (2.1 ac)
Construcción
- Año de construcción: 1947
- Estilo: Al Estilo Cape Cod
- Subsuelo y cimientos: Sótano - ParcialCompletamente TerminadoSubsuelo Completo
Estacionamiento/Garaje
- Descripción del garaje: Garaje Independiente
Dormitorios
- Dormitorios: 3
Cuartos de baño
- Total de baños: 2
- Baños completos: 1
- Medio baño: 1
Características interiores
- # de estufas a leña: 1
Terreno recreativo
- Terreno recreativo: Patio De Recreo
Servicios públicos
- Otros servicios: Tanque De Aguas ResidualesPozo
Información de la escuela
- Escuela Superior: RHAM
- Escuela Secundaria: RHAM
- Escuela Primaria: Per Board of Ed
Descripción
A combination of wonderful home and property features are offered with this potential plus Cape Cod styled home with 3/4 shed dormer set just outside Hebron Center on neighborly but private 2.10 tree ringed acre lot. This two-story 1642 SF home's first floor plan consists of a kitchen with dining area, formal dining room, first floor bedroom suitable for use as a home office or den/study w/ 1/2 bath, front to back living room with masonry fireplace, and French doors leading to private 7'x21' open porch. Hardwood floors are present in all first floor rooms with exception of vinyl floored kitchen. Second floor plan design is two large front to back bedrooms both with hardwood flooring and full bath. PLUS ! You'll find a detached one car garage with overhead garage door and a detached 16' x 24' Post and Beam Two Bay Barn. The barn offers a great space for classic car storage, woodworking shop or whatever other hobbies you may enjoy! Set on a full basement this home is served by Oil Fired Hot Water Radiator heat system, private well, and septic system. This home does need some TLC and updates but with a 2+ acre site, great bones, good floor plan, a post and beam barn, and a location close to all local services its truly a "CHECK IT OUT" property!
Ubicación
51 Marjorie Circle, Hebron, Connecticut 06248, Estados Unidos