
615.000 US$ USD
Casa Unifamiliar en Venta, 125 Valley View Dr, La Vernia, Texas 78121, Estados Unidos
- MLS Nº2014141
- 4
- 3
226 m² (2.438 ft²)
Anunciado por CENTURY 21 Scott Myers Realtors
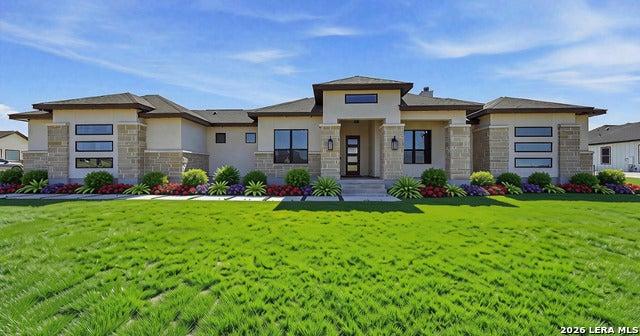
La Vivienda unifamiliar en Venta ubicada en 125 Valley View Dr, La Vernia, Texas 78121, Estados Unidos actualmente está en venta125 Valley View Dr, La Vernia, Texas 78121, Estados Unidos está anunciado por 615.000 US$.Este inmueble tiene 4 dormitorios, 3 baños.
Características de la propiedad
Propiedad
- Tamaño de la propiedad:
226 m² (2.438 ft²) - Características: GarajePatioChimenea
- Ubicación: Barrio Residencial
Parcela/terreno
- Tamaño del terreno/parcela:
4.168 m² (1,03 ac) - Descripción de la parcela: Parcela AbiertaAcceso Por CarreteraVallado: Parcial
Construcción
- Año de construcción: 2022
- Tejado: Tégola Asfáltica
- exterior: EstucoPiedra
Aparcamiento/Garaje
- Descripción del garaje: Garaje Adosado
Dormitorios
- Dormitorios: 4
Baños
- Total de baños: 3
- Baños completos: 3
- Detalles: Bañera Y Ducha SeparadasCombinación Bañera/ducha
Otras habitaciones
- Tipos de habitaciones: Cuarto De EstarComedor
- Descripción de la cocina: Barra De DesayunoCocina Con Zona Para Comer
- Electrodomésticos: Horno / Cocina Y HornoLavadoraMicroondasRecogida De BasurasVentilador De TechoSecadoraLavavajillas
Características del interior
- Suelos: BaldosasBaldosa Cerámica
- Número de chimeneas: 1
- Descripción de chimenea: Ladrillo
Características del exterior
- Espacios exteriores: Patio
- Plazas de aparcamiento cubiertas:
Vista
- Características: Vistas Panorámicas
Calefacción y refrigeración
- Sistema de calefacción: EléctricoAire Forzado
- Sistema de refrigeración: Aire Acondicionado Central - EléctricoAire AcondicionadoAire Acond. Central
Servicios básicos
- Otros servicios: Tubería De Agua MunicipalFosa Séptica
Información sobre escuela
- Instituto De Bachillerato: Floresville
- Centro De Enseñanza Secundaria: Floresville
- Escuela Primaria: Floresville
Descripción
Welcome to this beautifully maintained home in The Estates at Triple R, situated on just over an acre with private gated access for added privacy and security. Offering 4 bedrooms and 3 full bathrooms, this home combines spacious living with thoughtful design and inviting details throughout. The open-concept floor plan creates an effortless flow between the living, dining, and kitchen area, complemented by custom cabinetry, faux wood beams, and a 42-inch wood-burning fireplace. A spacious guest bedroom with a private en-suite bathroom provides added comfort and privacy, while the primary suite serves as a relaxing retreat with a tiled walk-in shower and freestanding soaking tub. An attached 2-car garage with side entry adds convenience, and the expansive 1.03-acre lot provides plenty of room for outdoor entertaining, gardening, or simply enjoying the peaceful surroundings. Exceptionally cared for and move-in ready, this property offers the perfect combination of comfort, space, privacy, and style. WELCOME HOME!
Ubicación
125 Valley View Dr, La Vernia, Texas 78121, Estados Unidos