
400.000 US$ USD
Casa en Venta, 4321 Niagara Rapids Boulevard, Niagara Falls, Nueva York 14305, Estados Unidos
- MLS NºB1700655
- 4
- 3
203 m² (2.189 ft²)
Listado por CENTURY 21 North East
La Inicio en Venta ubicada en 4321 Niagara Rapids Boulevard, Niagara Falls, Nueva York 14305, Estados Unidos actualmente está en venta4321 Niagara Rapids Boulevard, Niagara Falls, Nueva York 14305, Estados Unidos está listado para400.000 US$.Esta propiedad tiene 4 dormitorios, 3 baños características.
Características del inmueble
Propiedad
- Tamaño del inmueble:
203 m² (2.189 ft²) - Características: PorchePatio
Lote/Terreno
- Tamaño del terreno/parcela:
445 m² (0,11 ac) - Descripción del lote: ValladoIrregular
Construcción
- Año de construcción: 1940
Habitaciones
- Habitaciones: 4
Baños
- Total de baños: 3
- Baños completos: 2
- Aseos / medios baños: 1
Otras habitaciones
- Descripción de la cocina: Encimeras De GranitoCocina Con Zona Para Comer
- Electrodomésticos: LavadoraMicroondasRefrigeradorVentilador De TechoSecadoraLavavajillas
Características interiores
- Ventanas: Luz Cenital
- Pisos: Maderas NoblesMoqueta
Características exteriores
- Espacios exteriores: PorchePatio
- Plazas de aparcamiento cubiertas:
Calefacción y refrigeración
- Sistema de calefacción: RodapiéGas
- Sistema de refrigeración: Unidad De ParedZonificado
Servicios públicos
- Otros servicios: Agua Municipal
Descripción
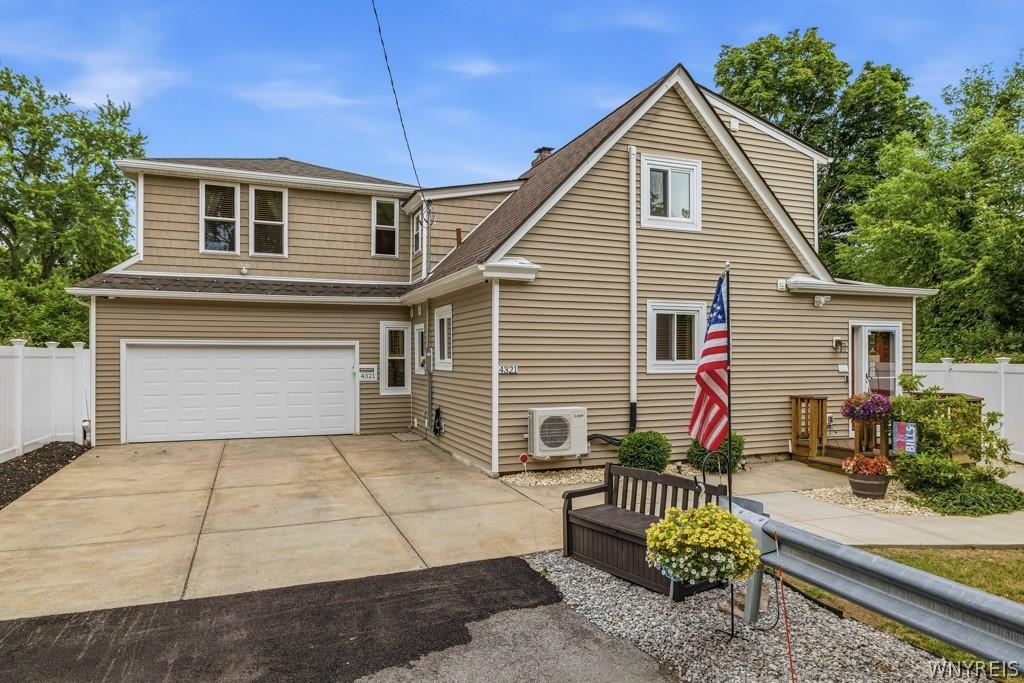
Located on a dead-end street with easy access to Devil's Hole State Park and the Niagara Gorge Scenic Trail. This beautifully maintained 4 bedroom, 2.5 bath home offers 2,189 SqFt with quality craftsmanship evident throughout, including natural woodwork, solid oak doors & hardwood flooring, creating a warm and inviting place to call home. Exterior soffit lighting enhances the home's curb appeal. The foyer offers two coat closets for convenient storage. The living room provides a comfortable gathering space for family and friends. The adjoining formal dining room creates a natural flow for both everyday living and entertaining, complete with a wet bar, a wall of windows and a sliding glass door that seamlessly connect the indoor and outdoor living spaces. Outside, the fully fenced backyard with a vinyl privacy fence is centered around a large covered concrete patio with recessed lighting, complemented by beautiful landscaping, a storage shed and playset. The kitchen features granite countertops, tile backsplash, hardwood flooring, pull-out drawers, a pantry, skylight and coffee bar with beverage refrigerator. The breakfast room includes additional granite counter space, extra storage and a bay window. The first-floor primary suite features hardwood flooring and a walk-in closet. A first-floor laundry room with half bath. Upstairs you'll find three additional bedrooms, each with a walk-in closet and luxury vinyl plank flooring, along with a full bath and a dedicated office that could easily serve as a fifth bedroom. The finished basement provides additional living space. The insulated garage includes rubber tile flooring and overhead storage racks. Updates include: 2 bedroom addition, gutters, soffit lighting, finished basement, bathroom quartz countertop & sink, 3 mini split units, insulated & finished garage, and LVP flooring in 3 upper bedrooms, all in 2025. Covered concrete patio 2024. Shed 2023. Most windows, insulated overhead garage door & opener 2021. Vinyl fence, 4 mini split units, electrical service & panel, HWT, waterproofing, dining Rm & foyer LVP flooring, carpet, storm door & garage man door 2019. Showing begin 7/25
Ubicación
4321 Niagara Rapids Boulevard, Niagara Falls, Nueva York 14305, Estados Unidos