
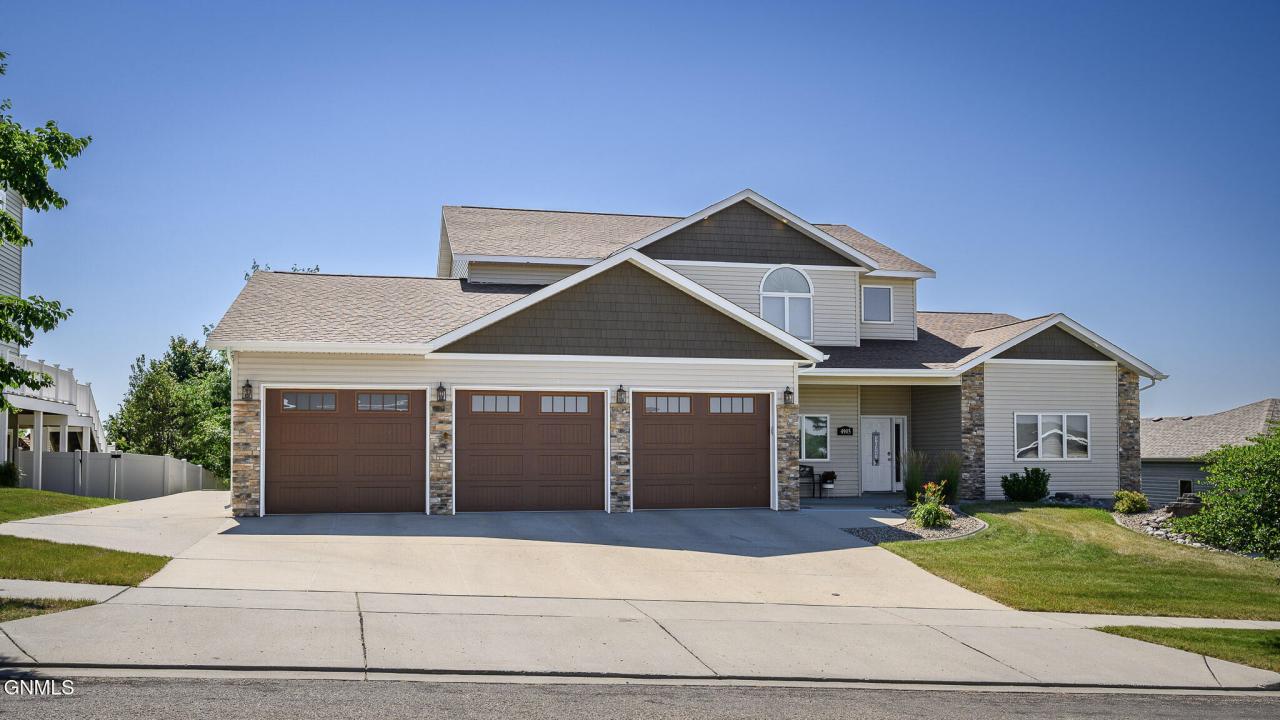
765.000 US$ USD
Casa Unifamiliar en Venta, 4905 Cornice Drive, Bismarck, Dakota Del Norte 58503, Estados Unidos
- MLS Nº4026662
- 7
- 4
494 m² (5.314 ft²)
Listado por CENTURY 21 Morrison Realty
La Casa Unifamiliar en Venta ubicada en 4905 Cornice Drive, Bismarck, Dakota Del Norte 58503, Estados Unidos actualmente está en venta4905 Cornice Drive, Bismarck, Dakota Del Norte 58503, Estados Unidos está listado para765.000 US$.Esta propiedad tiene 7 dormitorios, 4 baños características.
Características del inmueble
Propiedad
- Tamaño del inmueble:
494 m² (5.314 ft²) - Características: TerrazaAscensorPatio
Lote/Terreno
- Tamaño del terreno/parcela:
2.185 m² (0,54 ac) - Descripción del lote: Sistema De AspersoresVallado: Parcial
Construcción
- Año de construcción: 2010
- Construcción: Ladrillo
- Subsuelo y cimientos: Sótano Con Acceso Desde El ExteriorSótano AcabadoPlanta De Sótano Completa
- Exterior: Revestimiento Exterior PVC
Estacionamiento/Garaje
- Descripción del garaje: Garaje Adosado
Habitaciones
- Habitaciones: 7
Baños
- Total de baños: 4
- Baños completos: 3
- Baños de tres cuartos: 1
Características interiores
- Pisos: BaldosasLaminadoMoqueta
- # de estufas a leña: 1
Características exteriores
- Espacios exteriores: TerrazaPatio
- Plazas de aparcamiento cubiertas:
Terreno recreativo
- Terreno recreativo: Lugar Para Fogatas
Calefacción y refrigeración
- Sistema de calefacción: Aire ForzadoGas
- Sistema de refrigeración: Aire Acond. Central
Servicios públicos
- Otros servicios: Alcantarillado PúblicoAgua Municipal
Comunidad
- Características: Sistema De Aspersores
Descripción
Welcome to this exceptional custom home offering over 5,000 square feet of thoughtfully designed living space with seven bedrooms, incredible storage, and a floor plan that perfectly blends functionality, accessibility, and everyday comfort. Designed with main-level handicap accessibility, this home features ground-level entry with no steps, making it ideal for a variety of lifestyles. A grand foyer with soaring ceilings creates an impressive first impression and leads into the breathtaking main living area. The expansive living room is highlighted by dramatic floor-to-ceiling windows that fill the home with natural light while showcasing peaceful views of the private backyard with no backyard neighbors. The open-concept design seamlessly connects the living room, dining area, and kitchen beneath impressive vaulted ceilings, while an open loft above overlooks the entire space, enhancing the home's spacious feel. The kitchen is designed for both entertaining and everyday living, featuring abundant cabinetry, a large center island, generous pantry, and plenty of workspace for preparing meals or gathering with family and friends. The oversized primary suite offers a peaceful retreat with a spacious walk-in closet and an impressive private bath featuring dual sinks, a jetted tub, and a beautifully tiled walk-in shower. An adjoining second bedroom with its own walk-in closet provides incredible flexibility and could easily serve as a nursery, sitting room, home office, or private retreat. A third main-level bedroom offers additional versatility for guests or a dedicated office. Convenience continues with a thoughtfully designed mudroom featuring a large walk-in coat and utility closet. The laundry room is conveniently positioned between the home and garage with direct access from both sides, creating an efficient everyday entry. Upstairs, the bright loft overlooks the great room below and offers the perfect space for reading, relaxing, or additional living space. Two spacious bedrooms each feature oversized walk-in closets and share a Jack-and-Jill bathroom complete with dual sinks and a full bath. The walk-out lower level expands the home's living space with an oversized family and recreation room centered around a built-in wet bar complete with a mini refrigerator. Tile flooring creates the perfect gathering area for entertaining, game nights, or hosting guests, while the included pool table makes this space ready for fun from day one. Two additional bedrooms, both with walk-in closets, a spacious bonus room ideal for a fitness room, hobby room, or craft space, and a three-quarter bath complete the lower level. Outdoor living is equally impressive. Step from the dining area onto the expansive deck overlooking the beautifully landscaped backyard, where you'll enjoy privacy with no backyard neighbors. A stunning paver patio surrounds the built-in fire pit, creating the perfect setting for relaxing summer evenings or entertaining friends and family. The walk-out basement also opens directly onto a spacious patio below. The heated triple attached garage offers exceptional space with extended depth on one side, overhead loft storage, and a separate workshop or storage area in the rear. An additional parking pad provides room for extra vehicles, a camper, trailer, or recreational toys. Storage is truly unmatched throughout this home, with every bedroom featuring its own walk-in closet, providing exceptional organization and convenience. Combining over 5,000 square feet, seven bedrooms, handicap-accessible main-level living, outstanding entertaining spaces, remarkable storage, and a peaceful private setting, this is a rare opportunity to own a home designed to accommodate both today's lifestyle and tomorrow's needs.
Ubicación
4905 Cornice Drive, Bismarck, Dakota Del Norte 58503, Estados Unidos