
339.900 US$ USD
Casa Unifamiliar en Venta, 4943 Birchcrest Drive, Oscoda, Michigan 48750, Estados Unidos
- MLS Nº1948455
- 3
- 3
219 m² (2.362 ft²)
Listado por CENTURY 21 Signature Realty
La Casa Unifamiliar en Venta ubicada en 4943 Birchcrest Drive, Oscoda, Michigan 48750, Estados Unidos actualmente está en venta4943 Birchcrest Drive, Oscoda, Michigan 48750, Estados Unidos está listado para339.900 US$.Esta propiedad tiene 3 dormitorios, 3 baños características.
Características del inmueble
Propiedad
- Tamaño del inmueble:
219 m² (2.362 ft²) - Características: Terraza
- Ubicación: A La Orilla Del Lago
Lote/Terreno
- Tamaño del terreno/parcela:
4.856 m² (52.272 ft²) - Descripción del lote: Sistema De AspersoresLlano
Construcción
- Año de construcción: 1993
- Estilo: Privado
- Construcción: Estructura Ligera De Madera
- Subsuelo y cimientos: Cámara De Aire En Cimentación
- Exterior: Revestimiento Exterior De Madera
Habitaciones
- Habitaciones: 3
Baños
- Total de baños: 3
- Baños completos: 2
- Aseos / medios baños: 1
Otras habitaciones
- Descripción de la cocina: Isla
- Electrodomésticos: Horno / Cocina Y HornoLavadoraMicroondasRefrigeradorRecogida De BasurasVentilador De TechoSecadoraLavavajillas
Características interiores
- Pisos: Moqueta
Características exteriores
- Espacios exteriores: Terraza
- Plazas de aparcamiento cubiertas:
Seguridad
- Características: Detector De HumosSistema De Seguridad
Calefacción y refrigeración
- Sistema de calefacción: Agua CalienteAire ForzadoGasEstufa De Leña
- Sistema de refrigeración: Aire Acond. Central
Servicios públicos
- Otros servicios: Agua Municipal
Comunidad
- Características: Sistema De Aspersores
Descripción
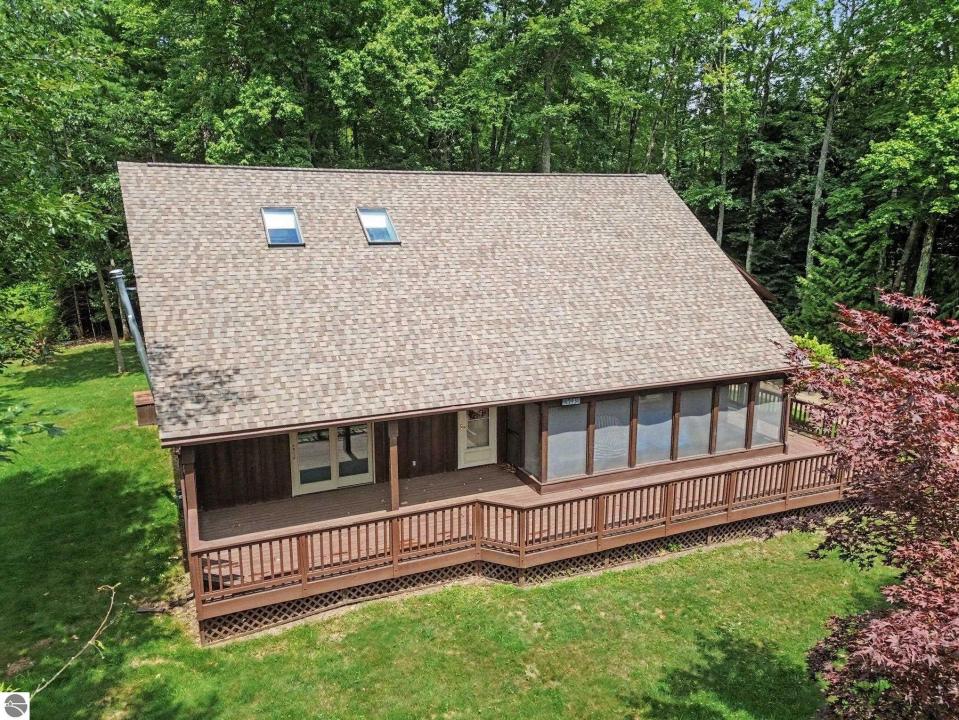
Beautiful 2-story timber-frame chalet located on three wooded lots in the desirable Lakewood Shores POA, offering privacy and resort-style living just two blocks from the private Lake Huron beach and two blocks from Cedar Lake, the clubhouse, and restaurant. This 3-bedroom, 2.5-bath home features soaring cathedral and vaulted ceilings, skylights, and dramatic triple-pane Pella windows that fill the home with natural light. The main floor is designed for easy living with a spacious kitchen featuring an island, solid surface countertops, pantry, wet bar, den/study, laundry, utility closet, and convenient half bath. The upper-level primary suite includes a private bath and an 8' x 9' walk-in closet. A spacious main-floor bedroom offers a 9' x 5' walk-in closet, access to a full bath, and a sliding door to the rear deck, making it an ideal second primary suite or guest retreat. Additional features include granite bath countertops, a jetted tub, abundant storage, a two-story garage, monitored security system, paved driveway, and underground sprinkler system supplied by a dedicated well. Enjoy outdoor living on the expansive front deck with a 20' x 6' screened, covered area, or relax on the 12' x 13' rear deck overlooking the wooded backyard. Lakewood Shores amenities include three private beaches (one on Lake Huron and two on Cedar Lake), boat docking, RV storage, clubhouse, bar and restaurant, paddleboats, kayaks, tennis and pickleball courts, basketball court, park with pavilion, and community security patrols. This exceptional chalet offers the perfect blend of quality craftsmanship, privacy, and year-round or seasonal Northern Michigan living.
Ubicación
4943 Birchcrest Drive, Oscoda, Michigan 48750, Estados Unidos