
924.900 US$ USD
Casa Unifamiliar en Venta, 7795 Warrenton Chase Drive, Warrenton, Virginia 20187, Estados Unidos
- MLS NºVAFQ2023128
- 4
- 5
390 m² (4.202 ft²)
Anunciado por CENTURY 21 New Millennium
La Vivienda unifamiliar en Venta ubicada en 7795 Warrenton Chase Drive, Warrenton, Virginia 20187, Estados Unidos actualmente está en venta7795 Warrenton Chase Drive, Warrenton, Virginia 20187, Estados Unidos está anunciado por 924.900 US$.Este inmueble tiene 4 dormitorios, 5 baños.
Características de la propiedad
Propiedad
- Tamaño de la propiedad:
390 m² (4.202 ft²) - Características: Terraza
Parcela/terreno
- Tamaño del terreno/parcela:
2.347 m² (0,58 ac)
Construcción
- Año de construcción: 2018
- Estilo: Colonial
- Construcción: Ladrillo
- Detalle de sótano y cimentación: Sótano Con Acceso Desde El Exterior
- exterior: Revestimiento Exterior PVC
Dormitorios
- Dormitorios: 4
Baños
- Total de baños: 5
- Baños completos: 4
- Aseos: 1
Otras habitaciones
- Descripción de la cocina: Cocina GourmetCocina Con Zona Para ComerIsla
- Electrodomésticos: Ventilador De Techo
Características del interior
- Suelos: Maderas NoblesBaldosa CerámicaMoqueta
Características del exterior
- Espacios exteriores: Terraza
- Plazas de aparcamiento cubiertas:
recreativo
- recreativo: Piscina
Calefacción y refrigeración
- Sistema de calefacción: Aire Forzado
- Sistema de refrigeración: Aire Acond. Central
Servicios básicos
- Otros servicios: Alcantarillado PúblicoAgua Municipal
Descripción
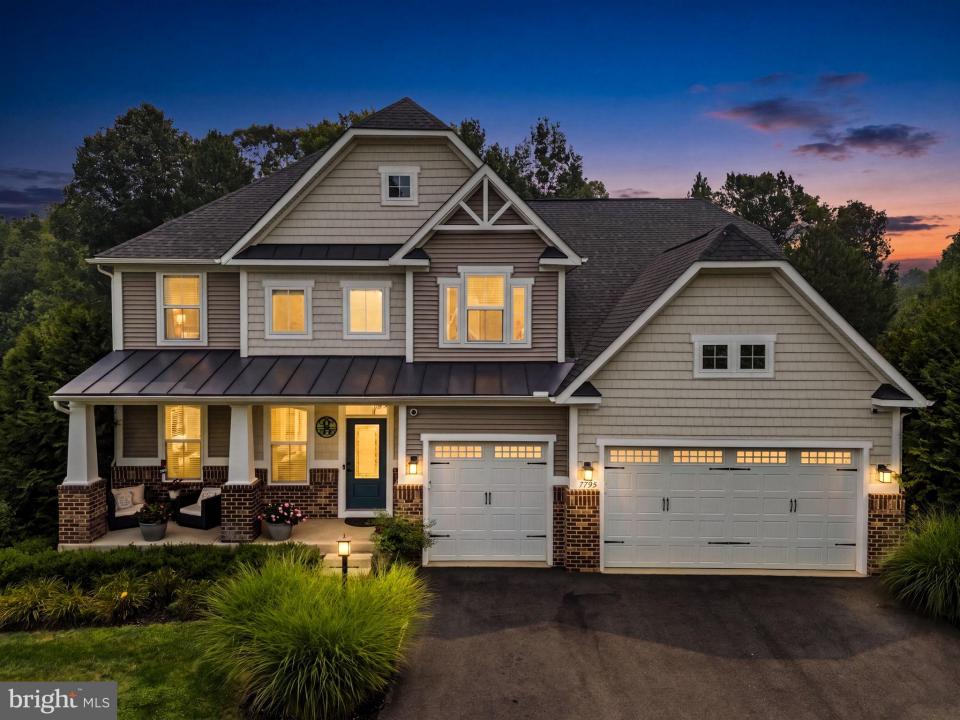
Welcome to this exceptional colonial in sought-after Warrenton Chase, originally selected as the Ryan Homes model and meticulously maintained by its owners. Situated on a private, tree-lined lot of just over half an acre, this beautiful home offers over 4,000 finished square feet of thoughtfully designed living space!
The inviting main level features gleaming hardwood floors, a private home office, and an elegant formal dining room accented by a coffered ceiling. The heart of the home is the expansive kitchen, complete with abundant cabinetry, a large center island, granite countertops, gas cooking, double ovens, and a spacious morning room bump-out that fills the space with natural light. The kitchen opens seamlessly to the living areas, creating the perfect setting for everyday living and entertaining. A convenient half bath completes the main level.
Upstairs, the spacious primary suite offers a tray ceiling, two walk-in closets, and an en-suite bath featuring dual vanities and a large walk-in shower. Three additional generously sized bedrooms provide plenty of space for family and guests, including one bedroom with its own private attached bath. Two of the additional bedrooms are connected by a convenient Jack-and-Jill style bath, offering both privacy and functionality.
The finished walkout lower level expands your living space with a large recreation room, a versatile den ideal for a home gym, hobby room, or guest space, and a full bathroom.
Step outside to enjoy the peaceful backyard that backs onto mature trees. Tucked into the wooded portion of the property is a private fire pit area, creating the perfect spot to unwind and enjoy evenings outdoors. Additional highlights include an irrigation system, a three-car front-load garage, and exceptional curb appeal.
Ideally located just minutes from shopping, dining, and everyday conveniences in Warrenton, with quick access to Route 29 for an easy commute. This is a rare opportunity to own one of the community's original model homes, combining quality craftsmanship, spacious living, and a beautiful private setting!
*30-year shingle roof, Microwave replaced 7/2025, Washer replaced 9/2025, Dryer May 2026, Dishwasher/refrigerator replaced in 2022.
Ubicación
7795 Warrenton Chase Drive, Warrenton, Virginia 20187, Estados Unidos