
1.267.656 US$ USD
1.100.000 € EUR
Casa Unifamiliar en Venta, Ljubljana, Ježica, Ljubljana, Osrednjeslovenska 1000, Eslovenia
- MLS Nº1016233-078
433 m²
Listado por CENTURY 21 Emona
La Casa Unifamiliar en Venta ubicada en Ljubljana, Ježica, Ljubljana, Osrednjeslovenska 1000, Eslovenia actualmente está en ventaLjubljana, Ježica, Ljubljana, Osrednjeslovenska 1000, Eslovenia está listado para1.267.656 US$.
Características del inmueble
Propiedad
- Tamaño del inmueble:
433 m² - Ubicación: División Administrativa
Lote/Terreno
- Tamaño del terreno/parcela:
649 m²
Construcción
- Año de construcción: 2001
Servicios públicos
- Otros servicios: AguaAlcantarilla
Descripción
In an exceptional and quiet location in Ježica, a spacious, bright, and fully renovated detached house is for sale. Thanks to three separate entrances and an excellently thought-out floor plan, it offers complete privacy, while also opening up excellent possibilities for combining living with your own business activity or for a stable rental income.
Location: Ljubljana – Ježica (near the Danila Kumar International School)
House area: 435 m2 | Plot: 649 m2 | Storeys: Basement + Ground floor + 1st floor
Year built / renovated: 2005 / fully completed and renovated in 2019 (kitchen and parquet flooring 2025)
Energy class: B2 (possibility of installing a heat recovery ventilation system)
Main advantages of the property:
Flexibility and privacy: 3 separate entrances allow independent units (residential, business, and rental section).
Exceptional amenities: 6 bathrooms, indoor pool (south-facing), fitness room/sauna/salt room, and large covered terraces.
Comfort and efficiency: Heating with a heat pump (13.5 kW), underfloor heating + fireplace that heats the entire house in 30 minutes, and excellent thermal insulation (20–25 cm).
Parking and arrangement: covered carport for 2 vehicles (5–6 parking spaces in total). Automatic irrigation system with its own groundwater source.
Security: The property is protected by an alarm system, video surveillance, and fire alarms.
Layout by floor:
Basement (~150 m2): Bright 2-room apartment (~90 m2) with its own terrace, office/business section (possibility for a server room, meeting room, and offices), wellness area (fitness room, sauna, shower), and boiler room.
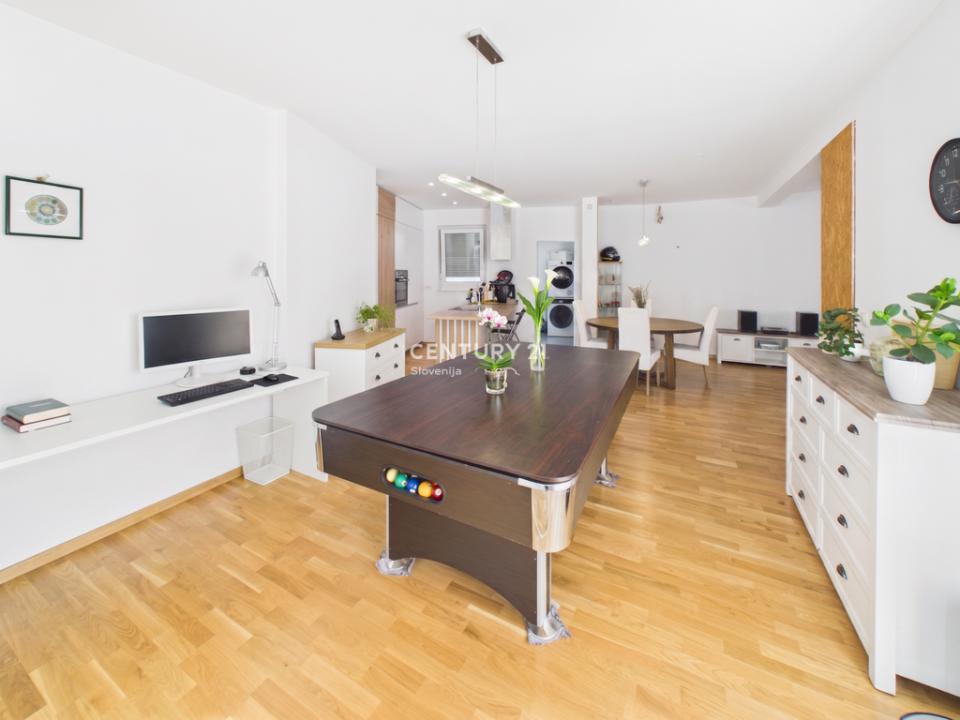
Ground floor: Large living area with kitchen and dining room (~90 m2), two rooms with their own bathrooms, laundry room, and a separate massage salon with access to the covered pool (~40 m2).
1st floor: Two children's rooms, master bedroom with walk-in wardrobe and large bathroom, study with access to a covered terrace (43 m2), and an additional bathroom.
Location and infrastructure:
A quiet, green neighborhood, only 200 m from Dunajska cesta (without city noise) and 200 m from the promenade along the Sava River and recreational areas (Laguna, sports fields). In the immediate vicinity are an international school (800 m), kindergartens (including Montessori), a shop (650 m), and LPP (200 m). Quick access to the ring road (1.5 km) and the city center (4.5 km).
Legal status: Proper building permit and occupancy permit.
Virtual tour of the house: https://tour.giraffe360.com/c21_hisa_jezica
Seller's condition: The buyer pays the real estate transfer tax (DPN) in the amount of 2% of the sale price.
Ubicación
Ljubljana, Ježica, Ljubljana, Osrednjeslovenska 1000, Eslovenia