
671.007 US$ USD
585.000 € EUR
Casa Unifamiliar en Venta, Ljubljana, Kamnik, Ljubljana, Osrednjeslovenska 1240, Eslovenia
- MLS Nº121240-362
398 m²
Listado por CENTURY 21 NORTH STAR
La Casa Unifamiliar en Venta ubicada en Ljubljana, Kamnik, Ljubljana, Osrednjeslovenska 1240, Eslovenia actualmente está en ventaLjubljana, Kamnik, Ljubljana, Osrednjeslovenska 1240, Eslovenia está listado para671.007 US$.
Características del inmueble
Propiedad
- Tamaño del inmueble:
398 m² - Características: TerrazaSótanoAparcamiento
- Ubicación: División Administrativa
Lote/Terreno
- Tamaño del terreno/parcela:
1.188 m²
Construcción
- Año de construcción: 2026
- Estado de la construcción: Obra Nueva
Características exteriores
- Espacios exteriores: Terraza
- Plazas de aparcamiento cubiertas:
Servicios públicos
- Otros servicios: AguaAlcantarilla
Descripción
Spacious new build with unlimited potential and high-quality construction!
This classically built new construction is in the 3rd extended construction phase. The house and its surroundings have been built to a stage that allows you to fully tailor the completion and furnishings to your own wishes and lifestyle.
Basic property information
-
Gross area: 398.3 m2
-
Net usable area: 256.6 m2
-
Plot size: 1,188 m2
-
Location: Situated in a sunny and very quiet location on Ulica Edvarda Peperka, in a new urban settlement in Kamnik.
Thoughtfully designed floor plan across three levels.
The house is designed over three levels (basement + ground floor + attic) with an exceptionally functional layout:
-
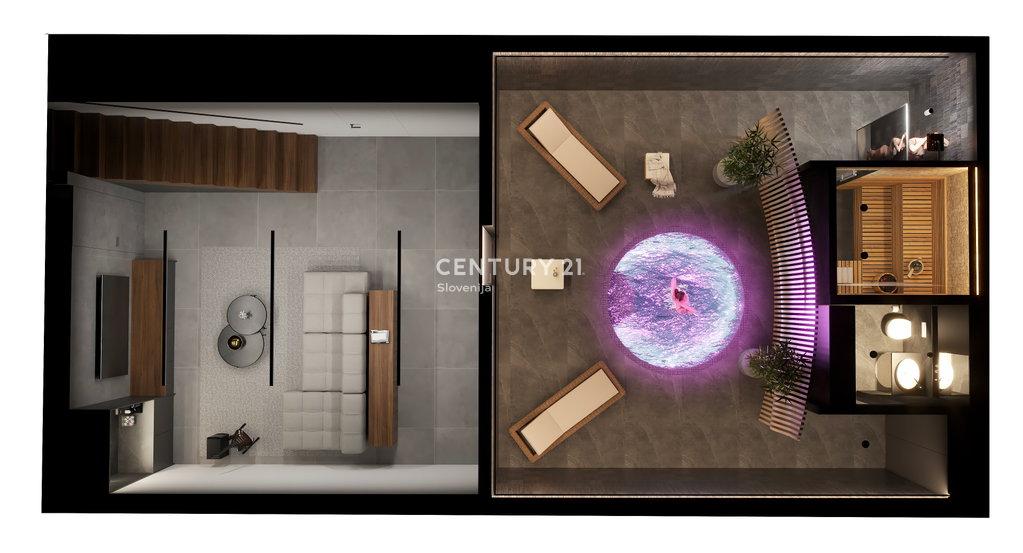
Basement: Includes a private wellness area with a sauna, jacuzzi, and bathroom. The basement level also offers a space for socializing or relaxation, a fitness room, a technical room, a storage room, and a hallway.
-
Ground floor: Comprises a spacious living area with kitchen, dining room, and living room. In addition, there is an entrance hall, storage room, guest toilet, and a practical large garage for two cars.
-
Upper floor: Features a luxurious bedroom with its own bathroom, an additional childrens room, and a separate bathroom. The whole is complemented by a walk-in closet, utility room, hallway, and access to the terrace.
A big advantage is that you can adapt the layout of the individual rooms to your own wishes!
Surroundings and infrastructure
-
Exterior: The plot is mostly level, with only its final part sloping gently. The exterior envisages large green areas with a garden and the construction of a larger outdoor terrace.
-
Parking: The spacious courtyard allows parking for several vehicles, as well as a garage for two cars.
-
Micro-location: The property is located in a new and well-maintained neighborhood near green areas. At the same time, the center of Kamnik, where all essential infrastructure is available (kindergarten, school, post office, shop), is only a few minutes away on foot.
The seller's condition for the sale is that the buyer reimburses part of the brokerage costs in the amount of 2.5% + VAT of the contract price.
Ubicación
Ljubljana, Kamnik, Ljubljana, Osrednjeslovenska 1240, Eslovenia