
1 695 000 $ US USD
Maison unifamiliale à vendre, 12540 W Us Highway 50, Salida, Colorado 81201, États-Unis
- #MLS3314946
- 4
- 3
256 m² (2 752 ft²)
Annonce par CENTURY 21 Community First
La propriété suivante,Maison unifamiliale, située 12540 W Us Highway 50, Salida, Colorado 81201, États-Unis est présentement à vendre.12540 W Us Highway 50, Salida, Colorado 81201, États-Unis affiche un prix de1 695 000 $ US.Cette propriété a 4 chambres, 3 salles de bains caractéristiques.
Caractéristiques de la propriété
Propriété
- Superficie de la propriété:
256 m² (2 752 ft²) - Caractéristiques: GaleriePatioJeu D'eau / Décoration AquatiqueFoyer
Lot/Terrain
- Superficie du terrain/lot:
47 308 m² (11,69 ac) - Description du terrain: Niveau
Construction
- Année de construction: 2004
- Extérieur: Stucco
Stationnement/Garage
- Places de stationnement: 2
Chambres
- Chambres: 4
Salles de bain
- Nombre total de salles de bain: 3
- Salle de bain complète: 2
- Salle de bain trois-quarts: 1
Autres pièces
- Description de la cuisine: Cuisinette
- Électroménagers: LaveuseRéfrigérateurSécheuseLave-vaisselle
Caractéristiques intérieures
- Planchers: Tuile
- Nombre de foyers: 2
- Description du foyer: Au Bois
Caractéristiques extérieures
- Espaces extérieurs: GaleriePatio
- Espaces de stationnement couverts:
Chauffage et climatisation
- Système de chauffage: Poêle À Bois
Services publics
- Autres services publics: Fausse Septique Puit
Renseignement sur l’école
- École Secondaire: Salida
- École Intermédiaire: Salida
- École Primaire: Longfellow
Description
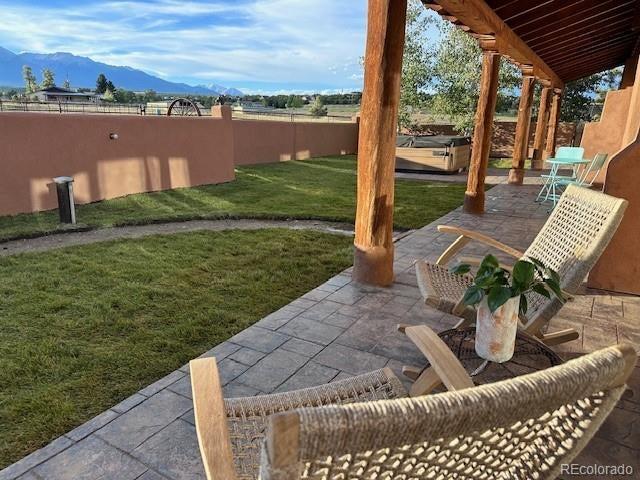
Exceptional 11.69 acre irrigated Salida area ranch with panoramic mountain views, mature trees, Nolan Creek running through the property, private holding ponds, and thoughtfully designed equestrian amenities, creating a private and highly functional ranch setting just minutes from town. Inspired by classic Southwestern architecture, the 2,752 square foot residence features thick stucco walls, vigas, exposed beams, soaring wood ceilings, rustic finishes, and inviting indoor outdoor living spaces. A gated courtyard, covered patios, and outdoor gathering spaces add to the home’s distinctive charm. Inside, the great room is anchored by a dramatic kiva style fireplace, oversized windows, and abundant natural light. The spacious kitchen features handcrafted cabinetry, new stone countertops, generous prep space, and a large center island. The flexible floor plan includes 4 bedrooms and 3 bathrooms, with the fourth bedroom currently configured as a separate guest suite with its own exterior entrance, ideal for guests, office space, or rental potential. Designed for comfort and efficiency, the home includes 12 inch thick walls, zoned in floor radiant heat, smart thermostats, refinished wood floors, updated windows and doors, composite deck, hot tub, water softener, and a lighted crawlspace for storage. Outside, the property is exceptionally well equipped with a 54 x 36 barn featuring stalls, insulated tack room, paddocks, loafing shed, automatic freeze proof livestock waterer, electricity, and water service, plus a resurfaced riding arena, chicken coop, detached garage, storage shed, irrigated pasture, and metal horse fencing. Below ground sprinkler and irrigation systems help keep the property green and lush throughout the season. A rare offering combining architectural character, water features, usable acreage, and exceptional ranch amenities in a beautiful Salida area setting.
Emplacement
12540 W Us Highway 50, Salida, Colorado 81201, États-Unis