
615 000 $ US USD
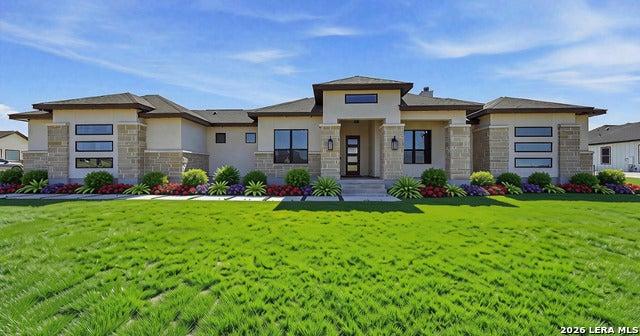
Maison unifamiliale à vendre, 125 Valley View Dr, La Vernia, Texas 78121, États-Unis
- #MLS2014141
- 4
- 3
226 m² (2 438 ft²)
Inscrit par CENTURY 21 Scott Myers Realtors
Le bien Maison Unifamiliale situé à 125 Valley View Dr, La Vernia, Texas 78121, États-Unis est actuellement à vendre.125 Valley View Dr, La Vernia, Texas 78121, États-Unis affiche un prix de 615 000 $ US.Cette propriété a 4 chambres, 3 salles de bains caractéristiques.
Caractéristiques de la propriété
Propriété
- Superficie du bien:
226 m² (2 438 ft²) - Caractéristiques: GaragePatioFoyer
- Lieu: Banlieue
Parcelle/Terrain
- Superficie du terrain/lot:
4 168 m² (1,03 ac) - Description du terrain: Terrain DéfrichéAccès Par La RouteClôturé - Partiellement
Construction
- Année de construction: 2022
- Style: Traditionnel
- Toiture: Bardeaux D'asphalte
- extérieur: StuccoPierre
Stationnement/Garage
- Places de stationnement: 2
- Description du garage: Garage Attaché
Chambres
- Chambres: 4
Salles de bains
- Nombre total de salles de bain: 3
- Salle de bain complète: 3
- Détails: Bain Et Douche Séparée Bain Et Douche
Autres pièces
- Types de pièces: Salon
- Description de la cuisine: Comptoir À Petit-déjeunerCuisinette
- Appareils électroménagers: Four / CuisinièreMicroondesDépot D'orduresVentilateur Au PlafondLave-vaisselle
Caractéristiques intérieures
- Planchers: TuileTuile En Céramique
- Nombre de foyers: 1
- Description du foyer: Brique
Caractéristiques extérieures
- Espaces extérieurs: Patio
- Espaces de stationnement couverts:
Vue
- Caractéristiques: Vue Panoramique
Chauffage et climatisation
- Système de chauffage: ÉlectriqueAir Forcé
- Système de refroidissement: Air Climatisé Central - ÉlectriqueClimatisationAir Climatisé Central
Services publics
- Autres services publics / utilités: Réseau D'eau De La VilleFausse Septique
Informations sur les établissements scolaires
- École Secondaire: Floresville
- École Intermédiaire: Floresville
- École Primaire: Floresville
Description
Welcome to this beautifully maintained home in The Estates at Triple R, situated on just over an acre with private gated access for added privacy and security. Offering 4 bedrooms and 3 full bathrooms, this home combines spacious living with thoughtful design and inviting details throughout. The open-concept floor plan creates an effortless flow between the living, dining, and kitchen area, complemented by custom cabinetry, faux wood beams, and a 42-inch wood-burning fireplace. A spacious guest bedroom with a private en-suite bathroom provides added comfort and privacy, while the primary suite serves as a relaxing retreat with a tiled walk-in shower and freestanding soaking tub. An attached 2-car garage with side entry adds convenience, and the expansive 1.03-acre lot provides plenty of room for outdoor entertaining, gardening, or simply enjoying the peaceful surroundings. Exceptionally cared for and move-in ready, this property offers the perfect combination of comfort, space, privacy, and style. WELCOME HOME!
Lieu
125 Valley View Dr, La Vernia, Texas 78121, États-Unis