
425 000 $ US USD
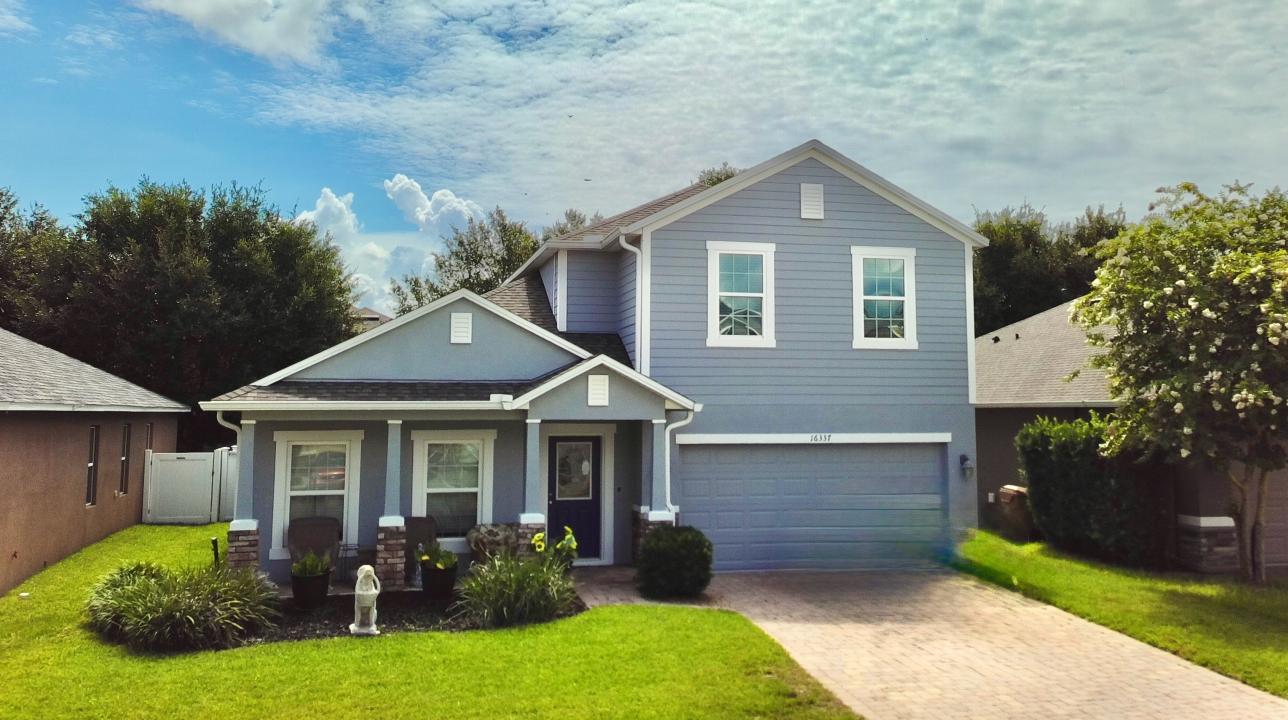
Maison unifamiliale à vendre, 16337 Saint Augustine St, Clermont, Floride 34714, États-Unis
- #MLSO6412586
- 4
- 3
267 m² (2 877 ft²)
Inscrit par CENTURY 21 Carioti
Le bien Maison Unifamiliale situé à 16337 Saint Augustine St, Clermont, Floride 34714, États-Unis est actuellement à vendre.16337 Saint Augustine St, Clermont, Floride 34714, États-Unis affiche un prix de 425 000 $ US.Cette propriété a 4 chambres, 3 salles de bains caractéristiques.
Caractéristiques de la propriété
Propriété
- Superficie du bien:
267 m² (2 877 ft²) - Caractéristiques: Porche Avec MoustiquaireDispositifs D'économie D'énergiePatio
- Lieu: Banlieue
Parcelle/Terrain
- Superficie du terrain/lot:
526 m² (0,13 ac) - Description du terrain: ClôturéSystème D'arrosage SouterrainTrottoir
- Clôture: Vinyle
Construction
- Année de construction: 2013
- Style: 2 Étages
- Construction: Blocs De Béton
- extérieur: StuccoPierre
Stationnement/Garage
- Places de stationnement: 2
- Description du garage: Garage Attaché
Chambres
- Chambres: 4
Salles de bains
- Nombre total de salles de bain: 3
- Salle de bain complète: 2
- Demi-bains: 1
- Détails: Bain Et Douche Séparée Bain Et Douche
Caractéristiques intérieures
- Planchers: Tuile En CéramiqueTapis Mur À Mur
Caractéristiques extérieures
- Espaces extérieurs: Porche Avec MoustiquairePatio
- Espaces de stationnement couverts:
Récréatif
- Récréatif: Terrains De Sports ModulairesTerrain De Jeux
Sécurité
- Caractéristiques: Détecteur De Fumée
Chauffage et climatisation
- Système de chauffage: ThermopompeÉlectriqueAir Forcé
- Système de refroidissement: Air Climatisé Central
Services publics
- Autres services publics / utilités: Réseau D'eau De La VilleÉgout Municipal
Communauté
- Caractéristiques: Centre Communautaire
Description
Virtually Staged. Welcome to Sawgrass in Clermont, where space, flexibility, and recent improvements come together in this former model home. This two-story residence offers a versatile floor plan with multiple living areas, a first-floor primary suite, and an expansive screened outdoor living space. Recent updates include a new HVAC system in 2025, new exterior paint in 2025, a new roof in 2023, and professionally cleaned HVAC ductwork in 2023. Upon entering the home, you’ll find flexible living spaces that can be arranged to suit a variety of needs. Whether configured as separate living and dining areas or combined into a larger gathering space, the layout provides options to fit a range of lifestyles. The spacious kitchen features stone countertops, a center island, stainless steel appliances, recessed lighting, pendant lighting, and overlooks the family room. Sliding glass doors provide direct access to the 22’ x 29’ screened patio, creating a seamless connection between indoor and outdoor living areas. The primary suite is conveniently located on the first floor and includes a large walk-in closet and an ensuite bath with separate vanities, a garden tub, walk-in shower, and private water closet. The laundry room and a half bath are also located on the first floor. Upstairs, a spacious bonus room provides additional flexibility for recreation, entertainment, workspace, hobbies, or other lifestyle needs. Three additional bedrooms and a full bath complete the second level. Outdoor living is enhanced by the oversized 22’ x 29’ screened patio with brick pavers, offering ample space for seating, dining, and outdoor entertaining. The fenced backyard provides additional privacy and functionality. The former model-home garage features tile flooring, creating a finished appearance and additional flexibility for a variety of uses. Residents of Sawgrass enjoy a variety of community amenities, including walking trails, recreational areas, a clubhouse, a community pool, and scenic water views. Sawgrass Elementary School is located less than one-quarter mile from the property, further enhancing the neighborhood’s convenience. With a flexible floor plan, multiple living areas, a first-floor primary suite, recent major updates, and an expansive screened outdoor living area, this home offers a combination of space, functionality, and access to community amenities within Clermont.
Lieu
16337 Saint Augustine St, Clermont, Floride 34714, États-Unis