
320 000 $ US USD
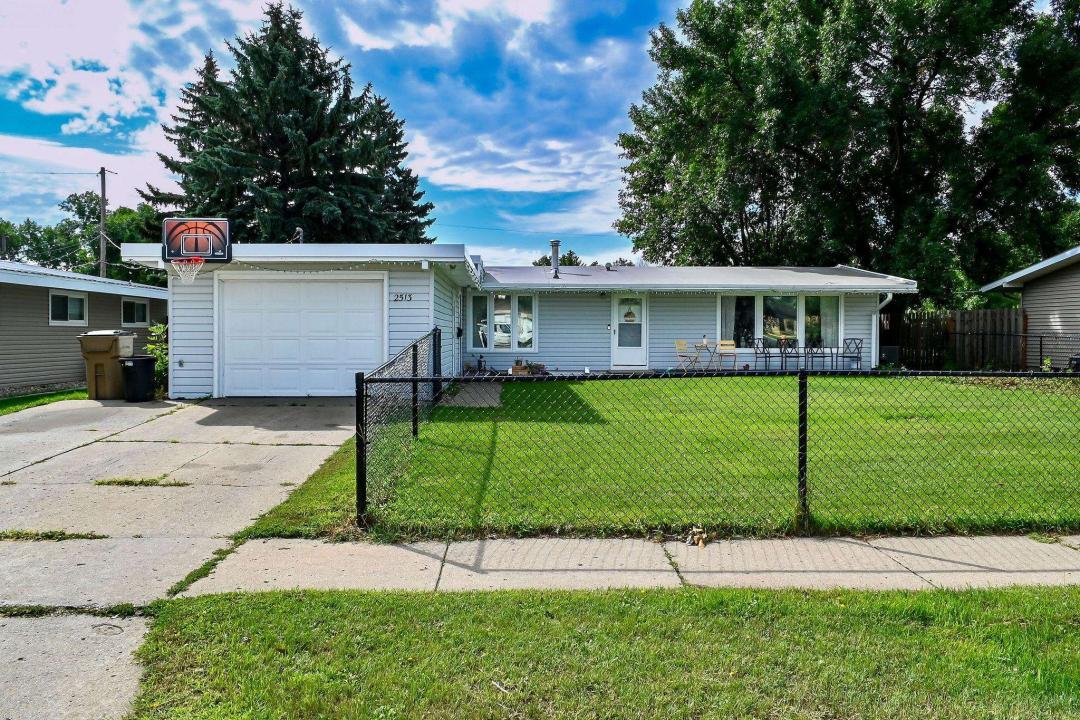
Maison unifamiliale à vendre, 2513 W Central Ave, Minot, Dakota Du Nord 58703, États-Unis
- #MLS261512
- 5
- 2
274 m² (2 954 ft²)
Inscrit par CENTURY 21 Morrison Realty
Le bien Maison Unifamiliale situé à 2513 W Central Ave, Minot, Dakota Du Nord 58703, États-Unis est actuellement à vendre.2513 W Central Ave, Minot, Dakota Du Nord 58703, États-Unis affiche un prix de 320 000 $ US.Cette propriété a 5 chambres, 2 salles de bains caractéristiques.
Caractéristiques de la propriété
Propriété
- Superficie du bien:
274 m² (2 954 ft²) - Caractéristiques: GaleriePatio
Parcelle/Terrain
- Superficie du terrain/lot:
728 m² (0,18 ac) - Description du terrain: Clôturé
Construction
- Année de construction: 1962
- Détails sur le sous-sol et la fondation: Sous-sol - PartielSous-sol Aménagé
- extérieur: Revêtement De Vinyle
Chambres
- Chambres: 5
Salles de bains
- Nombre total de salles de bain: 2
- Salle de bain complète: 2
Caractéristiques intérieures
- Description du foyer: Au Bois
Caractéristiques extérieures
- Espaces extérieurs: GaleriePatio
- Espaces de stationnement couverts:
Chauffage et climatisation
- Système de chauffage: Air ForcéGaz
- Système de refroidissement: Air Climatisé Central
Services publics
- Autres services publics / utilités: Réseau D'eau De La VilleÉgout MunicipalÉgout Municipal
Description
With nearly 3,000 square feet of finished living space, this expansive ranch offers a versatile floor plan with plenty of room to gather, entertain, and enjoy everyday life. Featuring 5 bedrooms, 2 bathrooms, multiple living areas, and a four-season sunroom, this home provides an impressive amount of space and flexibility. Newer windows throughout bring in an abundance of natural light, while hardwood and DuraCeramic flooring, custom wainscoting down the hallway, and new lighting add character and style throughout the main level. At the heart of the home is a spacious kitchen with an abundance of cabinetry and counter space, a center island with a gas cooktop, and a peninsula bar offering additional seating and prep space. The kitchen opens to an inviting family room featuring gleaming hardwood floors, a dramatic rock fireplace, and a wood-beamed ceiling. Just beyond the family room is the 10' x 16' sunroom, where a beautiful bay window fills the space with natural light. Complete with recessed lighting and its own electric heat source, this is a wonderful space to relax and enjoy throughout the seasons. Near the front of the home, a second spacious living area offers even more flexibility and would make a beautiful formal living room, library, music room, or home office. Vaulted ceilings, hardwood flooring, and a large picture window make this another bright and welcoming space. Storage is plentiful throughout the home with multiple floor to ceiling pantries, built-in cabinetry, linen closets, built-in drawers and organizers, and generously sized bedroom closets. The mudroom connecting the attached garage to the home provides a practical everyday entrance with plenty of space for coats, shoes, backpacks, and additional storage. The finished lower level adds even more living space with newer LVP flooring, recessed lighting, and a large family room perfect for movie nights, games, or entertaining. You will also find two additional bedrooms with egress windows, a bathroom, laundry room, and second kitchenette, creating a flexible space for a variety of needs. Outside, the fenced yard offers plenty of room to enjoy the outdoors, while a storage building provides convenient space for lawn equipment, tools, and recreational gear. Wood decking off the front of the home creates the perfect place to settle in with your morning coffee and enjoy the start of the day. With generous square footage, thoughtful updates, abundant storage, and multiple living spaces, this home offers a wonderful combination of character, comfort, and functionality. Call today for your private viewing!
Lieu
2513 W Central Ave, Minot, Dakota Du Nord 58703, États-Unis