
868 482 $ US USD
1 199 000 $ CAD
Maison unifamiliale à vendre, 4333 SAGE DRIVE, Regina, Saskatchewan S4V 3L5, Canada
- #MLS30234951
- 4
- 4
241 m² (2 596 ft²)
Inscrit par CENTURY 21 Dome Realty Inc.
Le bien Maison Unifamiliale situé à 4333 SAGE DRIVE, Regina, Saskatchewan S4V 3L5, Canada est actuellement à vendre.4333 SAGE DRIVE, Regina, Saskatchewan S4V 3L5, Canada affiche un prix de 868 482 $ US.Cette propriété a 4 chambres, 4 salles de bains caractéristiques.
Caractéristiques de la propriété
Propriété
- Superficie du bien:
241 m² (2 596 ft²) - Caractéristiques: Foyer
Parcelle/Terrain
- Superficie du terrain/lot:
688 m² (0,17 ac)
Construction
- Année de construction: 2014
Chambres
- Chambres: 4
Salles de bains
- Nombre total de salles de bain: 4
- Salle de bain complète: 4
Chauffage et climatisation
- Système de chauffage: Air Forcé
- Système de refroidissement: Air Climatisé Central (de Secteur)
Description
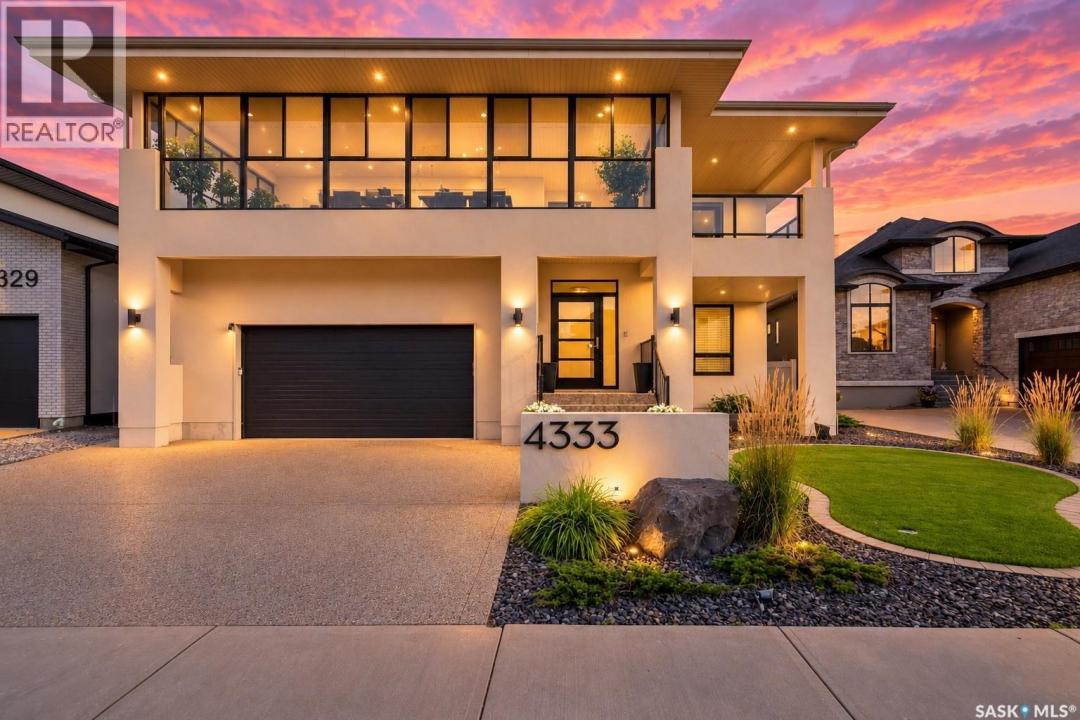
This extraordinary former lottery home by Devereaux, combines quality construction, thoughtful design and high-end finishing in spectacular fashion. Approximately 2,600 sq. ft. plus a fully developed basement, this impressive home also features approximately 1,000 sq. ft. of decks, balconies and enclosed sunrooms—and backing onto an environmental reserve with an expansive, unobstructed prairie view. Quality is evident. Whitewashed hardwood floors, 9-foot ceilings and abundance of natural light. The spectacular kitchen is designed for both everyday living and serious entertaining, featuring custom cabinets, quartz countertops, storage, massive walk-through pantry and gorgeous appliances including a side X side fridge/freezer, gas cooktop, built-in wall oven, microwave. Living room features a 2 sided fireplace, custom shelving and built-in speakers. Main-floor sunroom provides an incredible place to relax and enjoy the view. Extensive built-in sound system and projector further enhance the entertainment experience. The spacious bonus room has a wet bar, speakers and access to the balcony. The impressive primary suite has direct access to a massive enclosed sunroom. The luxurious ensuite features double sinks, custom shower, soaker tub and water closet. Second-floor laundry. Basement offers a wet bar and dedicated sound-system. A large bedroom, beautiful bathroom complete this level. Back yard features a covered deck, patio and a concrete pad—perfect for ball hockey or golf net. Open-web floor trusses, steel beam and piles. Throughout the home you’ll find beautiful custom cabinetry, extensive built-in closet shelving and thoughtful storage solutions. Heated garage features epoxy flooring, a sewer drain and a mezzanine providing substantial storage. A rare opportunity to own a distinctive, extensively upgraded home offering incredible entertaining spaces, exceptional construction, luxurious finishing and an unforgettable prairie view (id:41440)
Lieu
4333 SAGE DRIVE, Regina, Saskatchewan S4V 3L5, Canada