
679 900 $ US USD
Maison à vendre, 4933 Big Vista Drive, Lewiston, New York 14092, États-Unis
- #MLSB1699837
- 3
- 3
193 m² (2 074 ft²)
Annonce par CENTURY 21 North East
La propriété suivante,Accueil, située 4933 Big Vista Drive, Lewiston, New York 14092, États-Unis est présentement à vendre.4933 Big Vista Drive, Lewiston, New York 14092, États-Unis affiche un prix de679 900 $ US.Cette propriété a 3 chambres, 3 salles de bains caractéristiques.
Caractéristiques de la propriété
Propriété
- Superficie de la propriété:
193 m² (2 074 ft²) - Caractéristiques: GaleriePatio
Lot/Terrain
- Superficie du terrain/lot:
2 266 m² (0,56 ac) - Description du terrain: Irrégulier
Construction
- Année de construction: 2016
Chambres
- Chambres: 3
Salles de bain
- Nombre total de salles de bain: 3
- Salle de bain complète: 2
- Salle d’eau: 1
Autres pièces
- Description de la cuisine: Comptoirs En GraniteCuisinetteÎlot
- Électroménagers: LaveuseMicroondesRéfrigérateurVentilateur Au PlafondSécheuseLave-vaisselle
Caractéristiques intérieures
- Planchers: Bois FrancTuile
- Nombre de foyers: 1
Caractéristiques extérieures
- Espaces extérieurs: GaleriePatio
- Espaces de stationnement couverts:
Chauffage et climatisation
- Système de chauffage: Air ForcéGaz
- Système de refroidissement: Air Climatisé Central
Services publics
- Autres services publics: Eau Municipale
Description
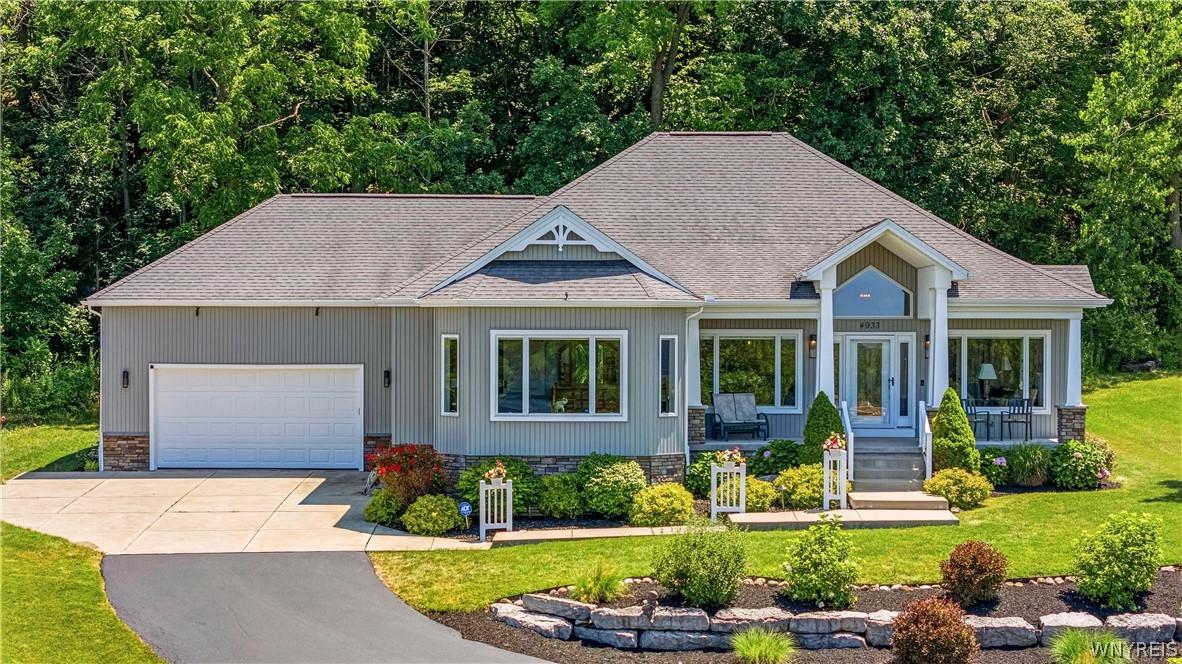
Perched atop the Niagara Escarpment, 4933 Big Vista Drive offers breathtaking panoramic views of the Toronto skyline, Lake Ontario, & unforgettable sunsets that create a spectacular backdrop every evening. Designed with both luxury and functionality in mind, this exceptional ranch features a custom stained glass door, expansive open-concept layout with 9-foot ceilings & soaring cathedral ceilings in the living & dining areas. The gas fireplace anchors the space, while oversized windows frame the incredible views from nearly every angle. The heart of the home is the kitchen, complete with a massive 12-foot granite island featuring storage on both sides, abundant cabinetry, granite countertops, and a charming breakfast nook & large pantry. The private primary suite is a true retreat, offering stunning views to wake up to each morning. The spa-inspired ensuite includes a huge walk-in shower, dual vanities, & separate his-and-her custom closets. For ultimate convenience, the primary suite connects directly to the laundry room, which also provides access back into the kitchen. Two separate guest bedrooms are designed with a Jack-and-Jill bathroom, each enjoying its own private vanity for added comfort & privacy. A convenient half bath in the hall & the den/office off the living room with French doors & its own closet could easily be a fourth bedroom, if necessary. Feel the true size of the home in the full basement with 9 ft ceilings, poured & insulated walls, just waiting to be finished & made into a huge rec room, more bedrooms, or to just be left as storage. Outside, manicured gardens with lighting & exquisite stonework enhances both the front & rear of the home, creating exceptional curb appeal & beautiful outdoor living spaces that perfectly complement the property's extraordinary setting. Spend your mornings in your private & peaceful back screened porch, taking in the wildlife & woods, and your evenings out on the covered front porch to catch the sunsets. Luxury, thoughtful design, & spectacular views from ‘below the hill' just down the street from the village of Lewiston, come together to make this truly one-of-a-kind place to call home.
Emplacement
4933 Big Vista Drive, Lewiston, New York 14092, États-Unis