
625 436 $ US USD
859 900 $ CAD
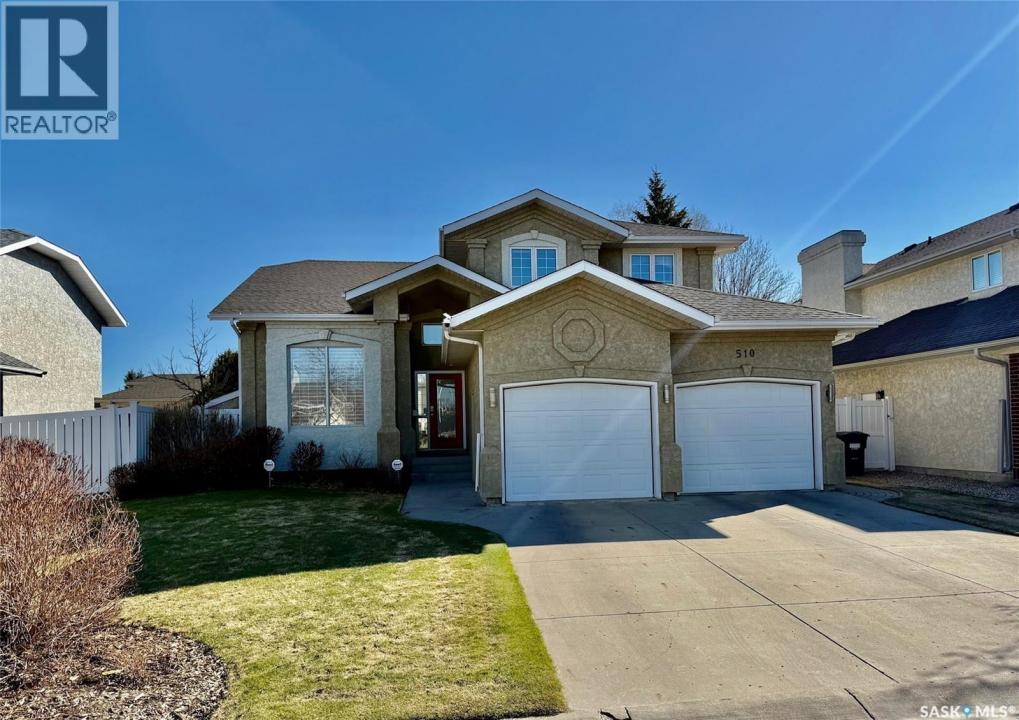
Maison unifamiliale à vendre, 510 EASTMAN COVE, Saskatoon, Saskatchewan S7N 4K9, Canada
- #MLS29709595
- 3
- 4
206 m² (2 217 ft²)
Annonce par CENTURY 21 Fusion
La propriété suivante,Maison unifamiliale, située 510 EASTMAN COVE, Saskatoon, Saskatchewan S7N 4K9, Canada est présentement à vendre.510 EASTMAN COVE, Saskatoon, Saskatchewan S7N 4K9, Canada affiche un prix de625 436 $ US.Cette propriété a 3 chambres, 4 salles de bains caractéristiques.
Caractéristiques de la propriété
Propriété
- Superficie de la propriété:
206 m² (2 217 ft²) - Caractéristiques: Foyer
Lot/Terrain
- Superficie du terrain/lot:
567 m² (0,14 ac)
Construction
- Année de construction: 1994
Chambres
- Chambres: 3
Salles de bain
- Nombre total de salles de bain: 4
- Salle de bain complète: 4
Chauffage et climatisation
- Système de chauffage: Air Forcé
- Système de refroidissement: Air Climatisé Central (de Secteur)
Description
Nestled in the heart of Arbor Creek, this immaculate two-storey split offers more than 2,200 sq ft of refined living space, meticulously maintained and thoughtfully upgraded throughout. From the moment you enter the grand foyer, the craftsmanship is unmistakable soaring ceilings, a sweeping staircase, and gleaming hardwood floors that carry seamlessly across the main level. The formal living and dining rooms are ideal for hosting, enhanced by 11-foot ceilings and an abundance of natural light that creates a bright, airy atmosphere. At the center of the home is a beautifully reimagined chef’s kitchen, featuring crisp white cabinetry, a functional island, and premium appliances. The generous eating area overlooks the lush, park-like backyard, with a garden door leading to the deck for effortless indoor-outdoor living. Adjacent to the kitchen, the inviting family room offers a true retreat with custom built-ins and a warm gas fireplace. A dedicated den/office, spacious laundry room, and discreet half-bath complete the main floor’s practical layout. The upper level—illuminated by three skylights—hosts a luxurious primary suite designed for relaxation, complete with a walk-in closet and an elegant four-piece ensuite featuring a deep soaker tub and separate walk-in shower. Two additional well-appointed bedrooms share a second full four-piece bath, making this an ideal family layout. The fully finished basement maximizes both comfort and versatility. It includes a full theatre and recreation space, a mini-bar area, a dedicated gym, and a convenient three-piece bath. A flexible office with a built-in Murphy bed provides an excellent option for overnight guests. With thoughtful extras such as central air, an integrated sound system, in-floor heating in key areas, attached storage shed with skylight, underground sprinklers, and a double attached garage, this home blends luxury with everyday practicality, perfectly situated in one of Saskatoon’s most desirable neighborhoods. (id:41440)
Emplacement
510 EASTMAN COVE, Saskatoon, Saskatchewan S7N 4K9, Canada