
825 000 $ US USD
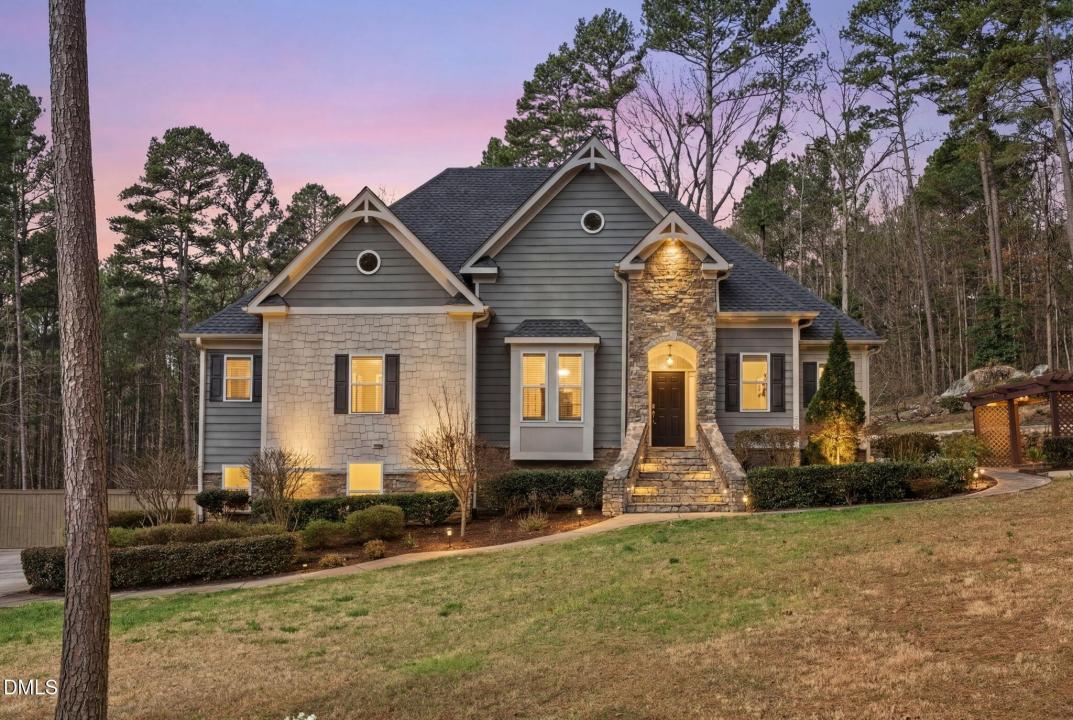
Maison unifamiliale à vendre, 798 Horizon Drive, Pittsboro, Caroline Du Nord 27312, États-Unis
- #MLS10152623
- 4
- 3
294 m² (3 168 ft²)
Annonce par CENTURY 21 Southern Lifestyles
La propriété suivante,Maison unifamiliale, située 798 Horizon Drive, Pittsboro, Caroline Du Nord 27312, États-Unis est présentement à vendre.798 Horizon Drive, Pittsboro, Caroline Du Nord 27312, États-Unis affiche un prix de825 000 $ US.Cette propriété a 4 chambres, 3 salles de bains caractéristiques.
Caractéristiques de la propriété
Propriété
- Superficie de la propriété:
294 m² (3 168 ft²)
Lot/Terrain
- Superficie du terrain/lot:
4 694 m² (1,16 ac)
Construction
- Année de construction: 2009
- Toiture: Bardeaux D'asphalte
Chambres
- Chambres: 4
Salles de bain
- Nombre total de salles de bain: 3
- Salle de bain complète: 3
Caractéristiques intérieures
- Planchers: Bois FrancTuile
Chauffage et climatisation
- Système de chauffage: ThermopompeAir ForcéGaz
- Système de refroidissement: Air Climatisé Central
Renseignement sur l’école
- École Secondaire: Chatham - Northwood High
- École Intermédiaire: Chatham - Margaret B Pollard Middle School
- École Primaire: Chatham - Perry W Harrison Elementary
Description
Being in a prime location in one of the area's most coveted neighborhoods, this recently reduced custom-built residence offers the perfect balance of elegance, comfort, and privacy. 40 minutes from RTP and RDU, Pittsboro blends smalltown charm with steady growth. Enjoy a walkable downtown, iconic Fearrington Village, Mosaic's eateries and events, The Plant's craft culture, Shakori Hills music, countywide farm tours, and the natural beauty of the Haw River and Jordan Lake. Enjoy main floor living in this semi-open floor plan that features hardwood floors with custom inlays that run throughout the living areas. Custom cabinets, granite counters, a THOR six-burner gas range, and two pantries create a chef-worthy kitchen for everyday meals or entertaining. The formal dining room and a casual dining area offer options for everyday meals or special gatherings. The inviting living room with beautiful fireplace and custom molding touches creates a comfortable space for relaxing or entertaining. Main floor living includes a bright and airy Primary Suite plus two spacious bedrooms with abundant natural light. Upstairs, LVP flooring has recently been installed throughout the entire space which includes an oversized bedroom or office and an extra-spacious bonus room complete with a sink and storage, perfect for play, media, workouts - all at once! Natural light fills the upstairs rooms thanks to plentiful windows. Plus, there is an additional full bathroom. Downstairs you'll find a massive garage with epoxy flooring and plenty of room for gym or workshop equipment. Additional storage plus water softener and filtration systems are inside the walk-in crawl space. Step outside to a backyard Oasis, with a cascading waterfall flowing into a tranquil pond, meandering paths along natural landscaping and over an acre of serenity and natural beauty. The gazebo is perfect for morning coffee or evening conversations, and an expansive deck is ready for outdoor entertaining. With multiple areas to relax, dine, and play, this backyard is designed for gatherings and quiet moments alike. Generous square footage, refined custom touches and a private outdoor oasis. This stately home blends seamlessly with its natural surroundings, offering a peaceful, grounded feel from the moment you arrive.
Emplacement
798 Horizon Drive, Pittsboro, Caroline Du Nord 27312, États-Unis