
341 812 $ US USD
298 000 € EUR
Maison unifamiliale à vendre, Videm pri Ptuju, Videm, Podravska 2284, Slovénie
- #MLS122212-039
- 3
- 2
338 m²
Annonce par CENTURY 21 Panonia
La propriété suivante,Maison unifamiliale, située Videm pri Ptuju, Videm, Podravska 2284, Slovénie est présentement à vendre.Videm pri Ptuju, Videm, Podravska 2284, Slovénie affiche un prix de341 812 $ US.Cette propriété a 3 chambres, 2 salles de bains caractéristiques.
Caractéristiques de la propriété
Propriété
- Superficie de la propriété:
338 m² - Caractéristiques: TerrasseBalconCellierStationnement
- Lieu: Lotissement
Lot/Terrain
- Superficie du terrain/lot:
1 140 m² - Description du terrain: Jardin
Construction
- Année de construction: 1757
Chambres
- Chambres: 3
Salles de bain
- Nombre total de salles de bain: 2
- Salle de bain complète: 1
- Salle d’eau: 1
Caractéristiques extérieures
- Espaces extérieurs: TerrasseBalcon
- Espaces de stationnement couverts:
Chauffage et climatisation
- Système de chauffage: Huile
- Système de refroidissement: Central
Services publics
- Autres services publics: EauÉgout
Description
DETACHED HOUSE – HISTORIC PROPERTY IN AN EXCEPTIONAL LOCATION
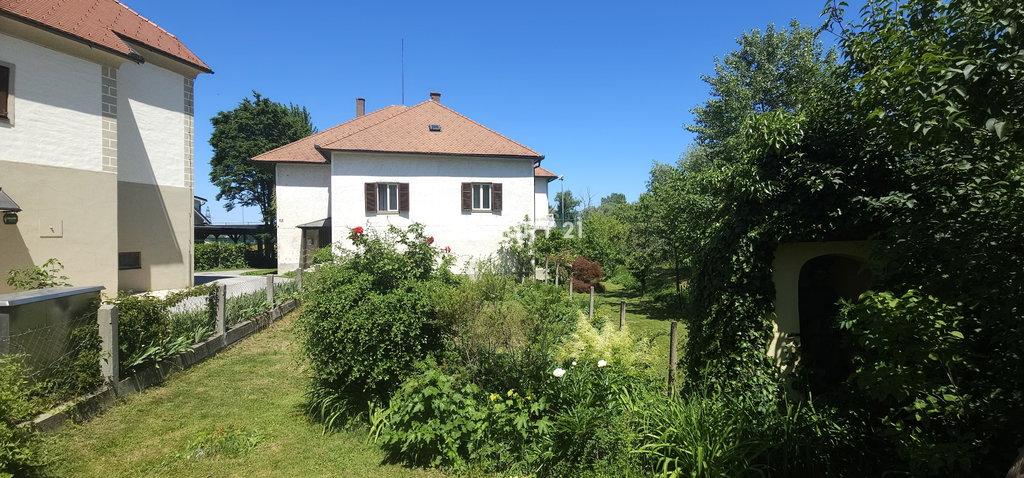
We are selling a single-family house, on the banks of the Dravinja River, over 200 years old, until 1971 in the possession of the Minorite Monastery of Saint Vitus, in the very center of Videm pri Ptuju.
The building from 1757 according to GURS comprises 337.9 m2 of net floor area or 171.5 m2 of usable area, plus a plot of land measuring 1,140 m2. It has K+P storeys.
On the upper floor, accessed via a vestibule/staircase, there are: an entrance hall, 6 rooms (3 bedrooms, a study and two rooms), a corridor, a kitchen with dining area, a bathroom (shower cabin, washbasin, toilet, bidet) and a balcony with a view of the river.
Garage and auxiliary rooms (storage room, garden tool room, boiler room, ..) are located in the basement, from which there is access to the living part of the house, as well as to the street, garden and terrace.
All necessary infrastructure - school, kindergarten, shop, general medical clinic, pharmacy, ATM, post office and parcel locker, food service establishments, cafes... - is within a maximum of 0.5 km. The town of Ptuj with all other infrastructure is approx. 7 km away, or a little under 7-12 minutes by car, depending on traffic. In the immediate and wider surroundings there are numerous sports, recreational and cultural opportunities for spending free time.
The house is distinguished by large and bright rooms and a special character with an ambience that only a building with classical architecture can create, and it is further enhanced by the plot with a carefully designed garden and the exceptional location on the edge of the center of Videm pri Ptuju, by the Dravinja River (recently newly arranged and reinforced flood embankment).
The facade is classic, with 80 cm thick walls. The windows are PVC from a local manufacturer, double-glazed Termopan, with additional wooden shutters. The interior doors are solid wood on wooden frames. The entrance door is solid wood + glass, and an intercom is installed. The floor coverings consist of classic parquet, strip parquet, vinyl flooring in the kitchen, laminate (one of the bedrooms), and ceramic tiles in the hallway and bathroom. The kitchen with dining area is equipped with a dishwasher, gas stove and Gorenje refrigerators.
Heating is provided by an oil furnace and central heating - radiators with thermostatic valves. Domestic hot water is heated by an electric boiler outside the heating season.
The land is partially fenced, access from the street is arranged via its own asphalt driveway, and right next to the house there is an electric vehicle charging station. The plot borders a sports field, which is not particularly disturbing.
The furnishings in the building mostly remain, or are by agreement.
The owners have gradually renovated the house and maintained it regularly. Among other things, the windows were replaced (1995), the beams and roof covering were replaced (2001), the foundation slab between the basement and the ground floor was renovated and reinforced and new floor coverings were installed, the electrical and plumbing installations were renovated (1980), the facade was arranged (1990) and the heating system.
The house is connected to public sewerage, the electricity grid and water supply. Internet – fiber optic.
The land registry status is in order and free of encumbrances. The property has cadastral registration, and the boundaries are arranged. Occupancy permit.
If you need to sell your property before purchasing, we will also take care of selling it at the highest possible market price and in the shortest possible time.
Definitely worth a viewing!
Call me to arrange an appointment.
Emplacement
Videm pri Ptuju, Videm, Podravska 2284, Slovénie