
675 000 $US USD
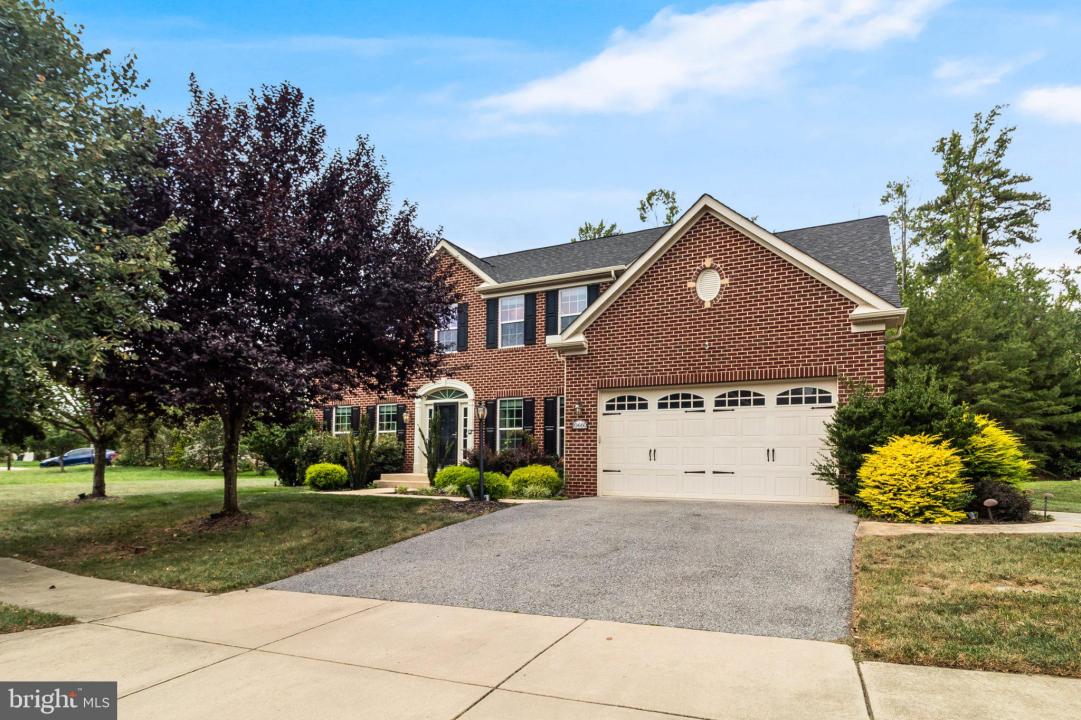
Maison unifamiliale à vendre, 10660 Long Leaf Lane, Waldorf, Maryland 20603, États-Unis
- # MLSMDCH2055804
- 5
- 4
419 m² (4 505 ft²)
Proposé par CENTURY 21 New Millennium
La résidence Maison individuelle à vendre située à 10660 Long Leaf Lane, Waldorf, Maryland 20603, États-Unis est actuellement en vente.10660 Long Leaf Lane, Waldorf, Maryland 20603, États-Unis est mise en vente au prix de675 000 $US.Ce bien dispose de 5 chambres, 4 salles de bain.
Caractéristiques de la propriété
Propriétés
- Superficie du bien:
419 m² (4 505 ft²) - Caractéristiques: TerrassePatio
Parcelle/Terrain
- Description de la parcelle: Système D'arrosageTrottoirs
Construction
- Année de construction: 2011
- Style: Style Colonial
- Toiture: Bardeau-bitume
- Construction: Brique
- Sous-sol et fondations: Sous-sol - PartielSous-sol Fini
- Extérieur: Bardage Vinyle
Chambres
- Chambres: 5
Salles de bains
- Nombre total de salles de bain: 4
- Salles de bain complètes: 3
- Toilettes avec lavabo: 1
- Détails: Douche
Autres pièces
- Description de la cuisine: Cuisine « gourmet »Cuisine Avec Coin RepasCuisine-îlot
- Appareils électroménagers: Ventilateur Au Plafond
Caractéristiques intérieures
- Fenêtres: Recouvrement Des Fenêtres
- Revêtement des sols: Parquet MassifCarrelage Au SolMoquette/ Tapis Sur Toute La Superficie
- Description cheminée: Gaz
Caractéristiques extérieures
- Espaces extérieurs: TerrassePatio
- Places de parking couvertes:
Piscine et spa
- Piscine: Piscine Couverte
Sécurité
- Caractéristiques: Alarme Incendie
Chauffage et climatisation
- Système de chauffage: Thermopompe
- Circuit de réfrigération: Climatisation Centrale
Services publics
- Autres commodités: Tout-à-l'égoutEau Municipale
Communautaire
- Caractéristiques: Système D'arrosage
Description
A beautifully maintained and upgraded home offering over three finished levels of comfortable custom living and entertaining space.
This impressive residence features 4 spacious bedrooms, 3.5 baths, and a potential 5th bedroom in the finished lower level. The main level offers a separate family room with a gas fireplace, an expansive custom kitchen with granite countertops, gas cooking, newer appliances, a large center island, and an additional island perfect for casual dining and gathering. Formal dining room, living room, sunroom & office with surround sound. New Carpet & paint throughout.
The stunning sunroom showcases vaulted ceilings and provides seamless views of the kitchen and family room, overlooking the back yard. Step outside to the composite deck featuring a large gazebo with stamped concrete - providing the perfect setting for outdoor entertaining and relaxing on warm summer days.
The luxurious primary suite offers a private sitting area, dual walk-in closets, dual vanities, a soaking tub, and a separate shower, creating a true owner's retreat with new carpet.
The fully finished lower level is designed for entertaining and includes a theater room with surround sound, wet bar area, large recreation room, and a full bath with shower. The den offers flexibility and could easily be converted into a fifth bedroom.
Additional highlights include an oversized two-car garage, numerous upgrades throughout, and meticulous maintenance by the current owners. Outdoor living with stamped concrete walkways, patio with gazebo, large composite deck with a retractable awning for hot evenings, irrigation system and shed for additional storage. Conveniently located near schools, shopping, dining, and commuter routes to Washington, DC, Northern Virginia, and Indian Head.
A home warranty is included.
Don't miss this opportunity to own a truly exceptional home in a sought-after Waldorf location!
Lieu
10660 Long Leaf Lane, Waldorf, Maryland 20603, États-Unis