
1 599 000 $US USD
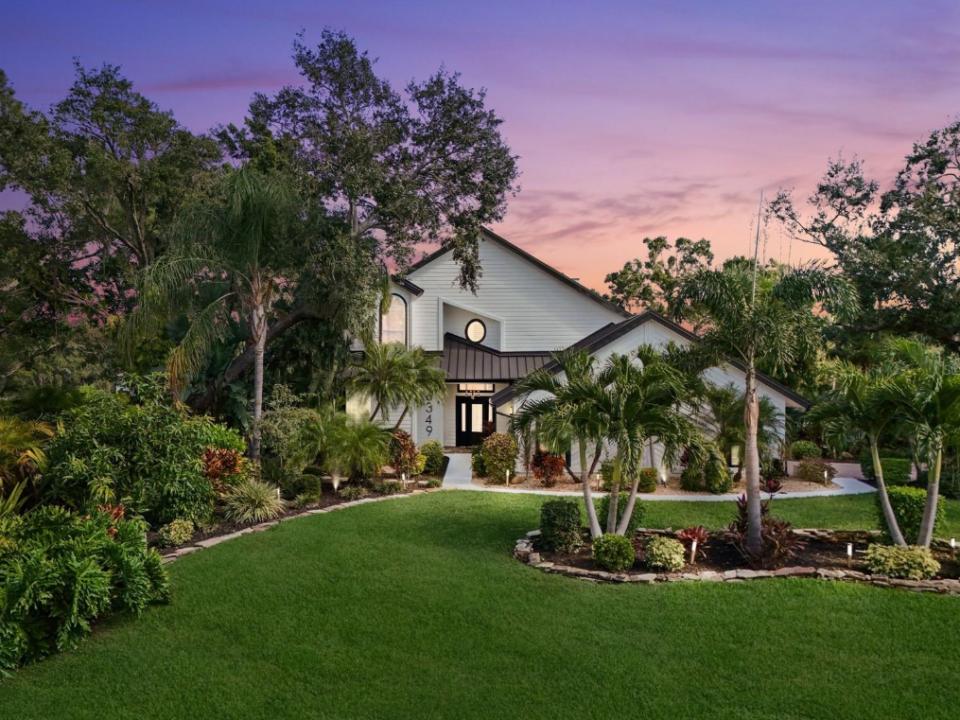
Maison unifamiliale à vendre, 6349 Ravenwood Way , SARASOTA, Floride 34243, États-Unis
- # MLSA4674355
- 3
- 3
411 m² (4 419 ft²)
Proposé par CENTURY 21 RoseBay
La résidence Maison individuelle à vendre située à 6349 Ravenwood Way , SARASOTA, Floride 34243, États-Unis est actuellement en vente.6349 Ravenwood Way , SARASOTA, Floride 34243, États-Unis est mise en vente au prix de1 599 000 $US.Ce bien dispose de 3 chambres, 3 salles de bain.
Caractéristiques de la propriété
Propriétés
- Superficie du bien:
411 m² (4 419 ft²) - Caractéristiques: Porche/VérandaGaragePatioCheminée
- Lieu: Cul-de-sac/Voie Sans Issue
Parcelle/Terrain
- Superficie du terrain/lot:
4 047 m² (1 ac)
Construction
- Année de construction: 1988
- Style: Construit Sur Mesure
- Extérieur: Bardeau En BoisPierre
Parking/Garage
- Description du garage: Garage Attenant
Chambres
- Chambres: 3
Salles de bains
- Nombre total de salles de bain: 3
- Salles de bain complètes: 2
- Toilettes avec lavabo: 1
Autres pièces
- Types de pièces: Bibliothèque
- Description de la cuisine: Cuisine Avec Coin Repas
- Appareils électroménagers: Lave-lingeMicro-ondesRéfrigérateurVentilateur Au PlafondSèche-lingeLave-vaisselle
Caractéristiques intérieures
- Fenêtres: Recouvrement Des Fenêtres
- Revêtement des sols: Parquet MassifCeramiqueCarrelage Au Sol
- Description cheminée: Cheminée Traditionnelle Au Bois
Caractéristiques extérieures
- Espaces extérieurs: Porche/VérandaPatio
- Places de parking couvertes:
Terrain de loisirs et de sport
- Terrain de loisirs et de sport: Piscine
Vue
- Caractéristiques: Vue Sur L'eau
Services publics
- Autres commodités: Fosse SeptiqueTout-à-l'égout
Informations sur les établissements scolaires
- Lycée: Booker High
- École Secondaire Du Premier Cycle: Booker Middle
- École Élémentaire: Emma E. Booker Elementary
Description
Tucked away on the tranquil cul-de-sac of Ravenwood Way, this architecturally rich home blends European elegance with modern, thoughtful design. The 1-acre waterfront estate is designed for gathering, entertaining, growing, creating, and living beautifully. Upon entry you are met with soaring 27-foot cathedral ceilings in an open, free-flowing floorplan ideal for entertaining. The space has Canadian white oak engineered floors, offering warmth against the sleek black accents, natural cement touches, and refined marble details found throughout. The chef-inspired kitchen is a distinctive statement — truly crafted, using German engineering principles, intelligent design storage, and premium integrated appliances. A striking 16-foot cement waterfall island, created by local artist Jake Brady, captures the spirit of the home — artisanal, durable, and functional. The kitchen features a 48" AGA British induction stove, dual Fisher & Paykel built-in fridge & freezer, elegant pot filler, Italian Elica Arrezzo ventilation system, two Asko stainless steel dishwashers, and an appliance garage. Off the kitchen is the relaxing bay-window breakfast nook. The living area, with a fully functional wood-burning fireplace, creates an atmosphere of intimate gatherings. Adjacent is the TV projection room — a cozy retreat designed for shared experiences. The staircase's modern single-piece aluminum railing enhances the home's architectural lines. The first floor main suite, features a custom white oak privacy wall, dedicated workspace nook, and thoughtfully designed walk-in closet with white pine industrial-style storage. The main bathroom continues the aesthetic: double vanities, soaking tub, shower, and soft neutral design. Upstairs, the two bedrooms were both designed with comfort in mind — sliding closet doors, built-in storage, one with a window seat, and the other has a private balcony overlooking the lake. The second-floor landing, ideal for a study, office, or creative space, serves as a vibrant corner for kids, professionals, or guests. The upstairs bathroom embraces a refined black-and-white marble theme. The downstairs half-bath is a true conversation piece featuring a living wall, one-piece violet marble sink imported from Turkey, and a technologically advanced toilet with heated seat, handless flushing, and luxury finishings. Three sets of French doors open to the L-shaped covered lanai, transforming indoor living into outdoor lifestyle. Overlooking the lake, private dock, mature trees, and native wildlife. Enjoy the lake while kayaking, pole fishing, or relaxing on a small boat. The saltwater heated pool sits within lush low-maintenance tropical landscaping, framed by Sarasota-native palms, fragrant ginger plants, and fruit trees (mango, banana, pomegranate, guava, & starfruit. The home offers an updated laundry room, new garage cabinetry and flooring, and additional attic storage. The Ravenwood community is known for its generous lot sizes, architectural individuality, and rapid gentrification. Ideally located close to Nathan Benderson Park (with rowing, trails, world-class events), UTC Town center mall, dining galore and championship golf courses. It is a short drive to Airport or I-75 for easy commuting and a short drive to Downtown & Sarasota’s world-famous beaches. Secluded, yet minutes from everything that defines Sarasota living. It is the perfect address for those who value serenity without sacrificing access or lifestyle.
Lieu
6349 Ravenwood Way , SARASOTA, Floride 34243, États-Unis