
924 900 $US USD
Maison unifamiliale à vendre, 7795 Warrenton Chase Drive, Warrenton, Virginie 20187, États-Unis
- # MLSVAFQ2023128
- 4
- 5
390 m² (4 202 ft²)
Proposé par CENTURY 21 New Millennium
La résidence Maison individuelle à vendre située à 7795 Warrenton Chase Drive, Warrenton, Virginie 20187, États-Unis est actuellement en vente.7795 Warrenton Chase Drive, Warrenton, Virginie 20187, États-Unis est mise en vente au prix de924 900 $US.Ce bien dispose de 4 chambres, 5 salles de bain.
Caractéristiques de la propriété
Propriétés
- Superficie du bien:
390 m² (4 202 ft²) - Caractéristiques: Terrasse
Parcelle/Terrain
- Superficie du terrain/lot:
2 347 m² (0,58 ac)
Construction
- Année de construction: 2018
- Style: Style Colonial
- Construction: Brique
- Sous-sol et fondations: Sous-sol Avec Entrée Indépendante
- Extérieur: Bardage Vinyle
Chambres
- Chambres: 4
Salles de bains
- Nombre total de salles de bain: 5
- Salles de bain complètes: 4
- Toilettes avec lavabo: 1
Autres pièces
- Description de la cuisine: Cuisine « gourmet »Cuisine Avec Coin RepasCuisine-îlot
- Appareils électroménagers: Ventilateur Au Plafond
Caractéristiques intérieures
- Revêtement des sols: Parquet MassifCarrelage Au SolMoquette/ Tapis Sur Toute La Superficie
Caractéristiques extérieures
- Espaces extérieurs: Terrasse
- Places de parking couvertes:
Terrain de loisirs et de sport
- Terrain de loisirs et de sport: Piscine
Chauffage et climatisation
- Système de chauffage: Air Pulsé
- Circuit de réfrigération: Climatisation Centrale
Services publics
- Autres commodités: Tout-à-l'égoutEau Municipale
Description
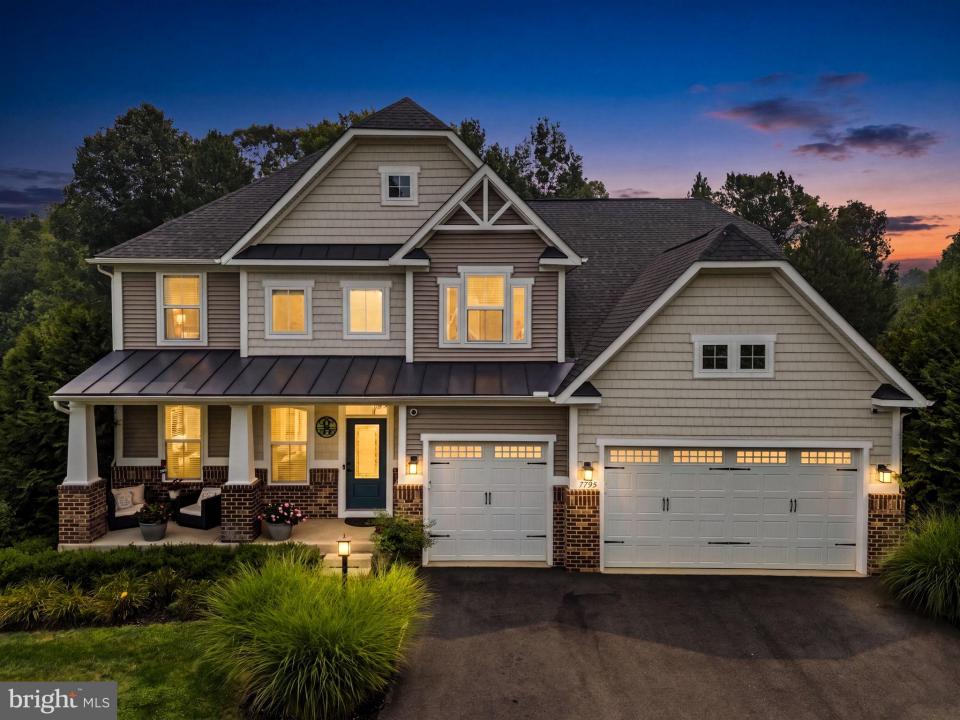
Welcome to this exceptional colonial in sought-after Warrenton Chase, originally selected as the Ryan Homes model and meticulously maintained by its owners. Situated on a private, tree-lined lot of just over half an acre, this beautiful home offers over 4,000 finished square feet of thoughtfully designed living space!
The inviting main level features gleaming hardwood floors, a private home office, and an elegant formal dining room accented by a coffered ceiling. The heart of the home is the expansive kitchen, complete with abundant cabinetry, a large center island, granite countertops, gas cooking, double ovens, and a spacious morning room bump-out that fills the space with natural light. The kitchen opens seamlessly to the living areas, creating the perfect setting for everyday living and entertaining. A convenient half bath completes the main level.
Upstairs, the spacious primary suite offers a tray ceiling, two walk-in closets, and an en-suite bath featuring dual vanities and a large walk-in shower. Three additional generously sized bedrooms provide plenty of space for family and guests, including one bedroom with its own private attached bath. Two of the additional bedrooms are connected by a convenient Jack-and-Jill style bath, offering both privacy and functionality.
The finished walkout lower level expands your living space with a large recreation room, a versatile den ideal for a home gym, hobby room, or guest space, and a full bathroom.
Step outside to enjoy the peaceful backyard that backs onto mature trees. Tucked into the wooded portion of the property is a private fire pit area, creating the perfect spot to unwind and enjoy evenings outdoors. Additional highlights include an irrigation system, a three-car front-load garage, and exceptional curb appeal.
Ideally located just minutes from shopping, dining, and everyday conveniences in Warrenton, with quick access to Route 29 for an easy commute. This is a rare opportunity to own one of the community's original model homes, combining quality craftsmanship, spacious living, and a beautiful private setting!
*30-year shingle roof, Microwave replaced 7/2025, Washer replaced 9/2025, Dryer May 2026, Dishwasher/refrigerator replaced in 2022.
Lieu
7795 Warrenton Chase Drive, Warrenton, Virginie 20187, États-Unis