
671 007 $US USD
585 000 € EUR
Maison unifamiliale à vendre, Ljubljana, Kamnik, Ljubljana, Osrednjeslovenska 1240, Slovénie
- # MLS121240-362
398 m²
Mise en vente par CENTURY 21 NORTH STAR
La résidence Maison unifamiliale à vendre située à Ljubljana, Kamnik, Ljubljana, Osrednjeslovenska 1240, Slovénie est actuellement en vente.Ljubljana, Kamnik, Ljubljana, Osrednjeslovenska 1240, Slovénie est mise en vente au prix de671 007 $US.
Caractéristiques de la propriété
Propriete
- Superficie de la propriété:
398 m² - Caractéristiques: TerrasseCaveParking
- Lieu: Parcelle
Lot/Terrain
- Superficie du terrain/lot:
1 188 m²
Construction
- Année de construction: 2026
- État du bâtiment: Nouvelle Construction
Caractéristiques extérieures
- Espaces extérieurs: Terrasse
- Places de parking couvertes:
Services publics
- Autres services: EauÉgout
Description
Spacious new build with unlimited potential and high-quality construction!
This classically built new construction is in the 3rd extended construction phase. The house and its surroundings have been built to a stage that allows you to fully tailor the completion and furnishings to your own wishes and lifestyle.
Basic property information
-
Gross area: 398.3 m2
-
Net usable area: 256.6 m2
-
Plot size: 1,188 m2
-
Location: Situated in a sunny and very quiet location on Ulica Edvarda Peperka, in a new urban settlement in Kamnik.
Thoughtfully designed floor plan across three levels.
The house is designed over three levels (basement + ground floor + attic) with an exceptionally functional layout:
-
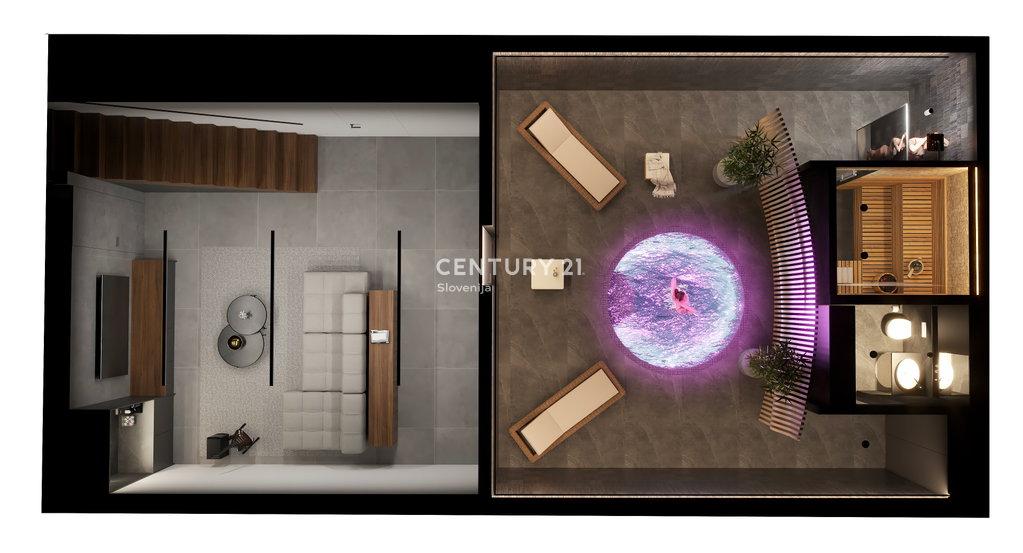
Basement: Includes a private wellness area with a sauna, jacuzzi, and bathroom. The basement level also offers a space for socializing or relaxation, a fitness room, a technical room, a storage room, and a hallway.
-
Ground floor: Comprises a spacious living area with kitchen, dining room, and living room. In addition, there is an entrance hall, storage room, guest toilet, and a practical large garage for two cars.
-
Upper floor: Features a luxurious bedroom with its own bathroom, an additional childrens room, and a separate bathroom. The whole is complemented by a walk-in closet, utility room, hallway, and access to the terrace.
A big advantage is that you can adapt the layout of the individual rooms to your own wishes!
Surroundings and infrastructure
-
Exterior: The plot is mostly level, with only its final part sloping gently. The exterior envisages large green areas with a garden and the construction of a larger outdoor terrace.
-
Parking: The spacious courtyard allows parking for several vehicles, as well as a garage for two cars.
-
Micro-location: The property is located in a new and well-maintained neighborhood near green areas. At the same time, the center of Kamnik, where all essential infrastructure is available (kindergarten, school, post office, shop), is only a few minutes away on foot.
The seller's condition for the sale is that the buyer reimburses part of the brokerage costs in the amount of 2.5% + VAT of the contract price.
Emplacement
Ljubljana, Kamnik, Ljubljana, Osrednjeslovenska 1240, Slovénie