
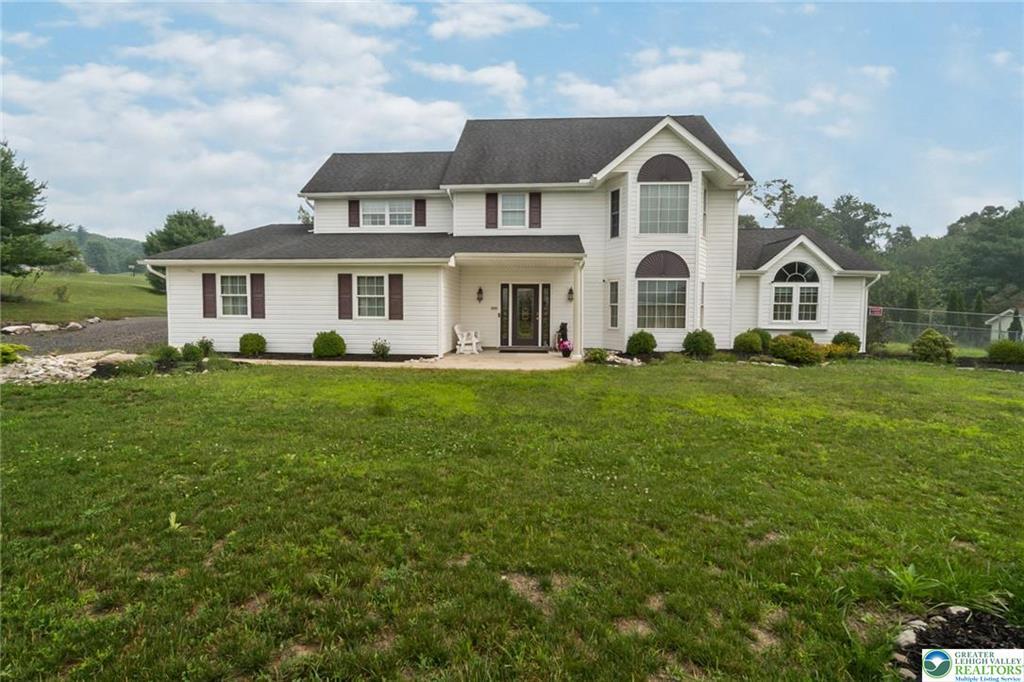
750,000 $ USD
בית חד משפחתי למכירה, 203 Terrace Dr, Saylorsburg, פנסילבניה 18353, ארצות הברית של אמריקה
- מספר MLSPM-143176
- 6
- 5
493 m² (5,308 ft²)
מופיע על ידי CENTURY 21 Pinnacle
הנכס בית חד משפחתי הממוקם בכתובת 203 Terrace Dr, Saylorsburg, פנסילבניה 18353, ארצות הברית של אמריקה מוצע למכירה.203 Terrace Dr, Saylorsburg, פנסילבניה 18353, ארצות הברית של אמריקה מופיע עבור750,000 $.נכס זה הוא בעל התכונות הבאות:6 חדרי שינה, 5 חדרי אמבטיה.
תכונות הנכס
נכס
- גודל הנכס:
493 m² (5,308 ft²) - מאפיינים: פאטיו
- מיקום: בהרים
- מבנים נוספים: אסם/בניין אחסון
מגרש/קרקע
- גדול המגרש/הקרקע:
8,701 m² (2.15 ac) - תיאור המגרש: מגודר
תיאור המגרש
- שנת הבנייה: 2000
- סגנון: סגנון קולוניאלי
- סוג הגג: רעפים - אספלט
- חוץ: חיפוי ויניל
חניה/מוסך
- תיאור החניון : חניון בלתי-צמוד
חדרי שינה
- חדרי שינה: 6
חדרי רחצה ושירותים
- מספר חדרי רחצה כולל: 5
- חדרי רחצה מלאים: 4
- ½ חדר רחצה: 1
- פרטים: אמבט עם סילוני מיםאמבט ומקלחת משולבים
חדרים אחרים
- תיאור המטבח: מטבח עם פינת אוכלאי
- מכשירי חשמל: תנור/כירייםמכונת כביסהתנור כפולמיקרוגלמקררמייבש כביסהמדיח כלים
תכונות פנים
- חלונות: צוהר בגג
- רצפות: אריחי קרמיקהשטיח מקיר לקיר
תכונות חוץ
- מרחבים חיצוניים: פאטיו
- חניות מקורות:
נוף
- מאפיינים: נוף להרים
חימום וקירור
- מערכת חימום: חימום חשמלי מובנהחימום מיםגז טבעילפי אזורים
- מערכת קירור: מיזוג אוויר מרכזילפי אזורים
שירות
- שירותים נוספים: בור שופכיןבאר
תיאור
UNIQUE EXTENDED FAMILY LIVING! This custom 5,300+ sq. ft., 6-bedroom Colonial is designed for multi-generational living and sits on over 2 Acres with beautiful mountain views. Offering 2 first-floor Primary Suites, this home provides exceptional space, flexibility, and privacy. The heart of the home is the impressive 46-foot gourmet Kitchen, featuring expansive granite countertops, cherry cabinetry, a large center island, double wall ovens, a separate range, and a full-size refrigerator/freezer—perfect for entertaining and everyday living. The formal Dining area flows seamlessly from the kitchen, while French doors open to the oversized Family room, creating an ideal space for large gatherings. The welcoming foyer leads to the first Primary Suite, complete with cathedral ceilings and a private Sitting area. Off the Kitchen, you'll find a spacious walk-in Pantry with laundry. A convenient side entrance from the driveway leads to a half bath & utility room. 2nd first-floor Bedroom, ideal as a home office, features French doors leading to the backyard. The thoughtfully designed in-law Suite addition offers its own private living area with space for a lounge, home gym, or office, plus a cathedral-ceiling Bedroom, full four-piece Bath, and oversized his-and-hers Walk-in closets with custom organizers. Upstairs, the 2nd floor includes two additional Bedrooms, a full Bath, and a spacious Princess Suite with its own four-piece bath with relaxing jetted tub. The finished 3rd floor provides endless possibilities as a Recreation room, media room, game room, or man cave. Outside, enjoy a mostly fenced backyard perfect for children and pets, along with a two-car garage. Central AC. No HOA. Bring the whole family—this one-of-a-kind Home has room for everyone!
מיקום
203 Terrace Dr, Saylorsburg, פנסילבניה 18353, ארצות הברית של אמריקה