
2,300,000 $ USD
בית חד משפחתי למכירה, 2314 Bridgestone Street, Spearfish, דרום דקוטה 57783, ארצות הברית של אמריקה
- מספר MLS89514
- 5
- 5
589 m² (6,340 ft²)
מופיע על ידי CENTURY 21 Spearfish Realty
הנכס בית חד משפחתי הממוקם בכתובת 2314 Bridgestone Street, Spearfish, דרום דקוטה 57783, ארצות הברית של אמריקה מוצע למכירה.2314 Bridgestone Street, Spearfish, דרום דקוטה 57783, ארצות הברית של אמריקה מופיע עבור2,300,000 $.נכס זה הוא בעל התכונות הבאות:5 חדרי שינה, 5 חדרי אמבטיה.
תכונות הנכס
נכס
- גודל הנכס:
589 m² (6,340 ft²) - מאפיינים: מרפסתמרפסתפאטיו
מגרש/קרקע
- גדול המגרש/הקרקע:
7,568 m² (1.87 ac) - תיאור המגרש: מערכת ממטרות תת-קרקעית
תיאור המגרש
- שנת הבנייה: 2016
- סגנון: בית בסגנון חווה עם קומה יחידה
- סוג הגג: אריחי חרס ספרדיים
- מרתף ויסודות: מרתף מלא
- חוץ: קישוט טיח
חניה/מוסך
- תיאור החניון : חניון צמוד
חדרי שינה
- חדרי שינה: 5
חדרי רחצה ושירותים
- מספר חדרי רחצה כולל: 5
- חדרי רחצה מלאים: 3
- ½ חדר רחצה: 2
- פרטים: אמבט עם סילוני מים
חדרים אחרים
- תיאור המטבח: משטח(י) גרניטאי
- מכשירי חשמל: תנור/כירייםמכונת כביסהמקררמאוורר תקרהמייבש כביסהמדיח כלים
תכונות פנים
- רצפות: אריח
- מספר יחידות קמין: 3
- תיאור הקמין: גז
תכונות חוץ
- מרחבים חיצוניים: מרפסתמרפסתפאטיו
- חניות מקורות:
נוף
- מאפיינים: נוף נאה
חימום וקירור
- מערכת חימום: חימום מרכזיגז
- מערכת קירור: מיזוג אוויר מרכזי
שירות
- שירותים נוספים: מים עירונייםביובי עירוני
תיאור
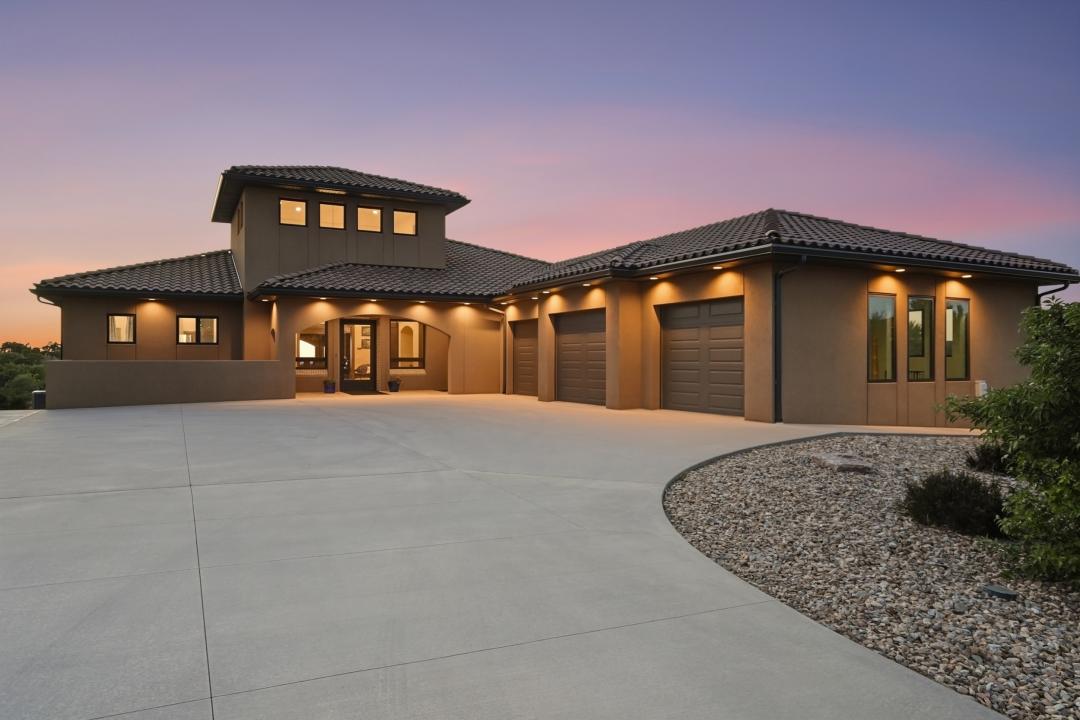
LIKE NO OTHER. This one-of-a-kind custom home on 1.86 acres along Bridgestone Street reflects an extraordinary level of thought, craftsmanship, and personal design. Meticulously planned by the owner, the 6,340-square-foot residence was created to take full advantage of its setting, with expansive views toward Crow Peak, Lookout Mountain, and the peaceful valley below. From the tile roof and stucco exterior to the arched openings, custom finishes, and carefully framed outdoor spaces, every part of the home carries a sense of intention and individuality rarely found in Spearfish. The broad concrete approach, private courtyard entry, and oversized three-car garage establish an impressive arrival. Inside, the dramatic foyer immediately introduces the home’s distinctive character with soaring ceilings, clerestory windows, a statement chandelier, warm hand-finished walls, custom woodwork, tile flooring, sliding barn doors, and a striking fireplace. Unique handcrafted details continue throughout, including hand-painted tile stair risers and hand-chinked stair treads leading to the lower level, adding texture, artistry, and a true sense of craftsmanship. The main living area was designed around openness, natural light, and the surrounding views.
The kitchen, dining area, and great room flow together while still feeling individually defined. The kitchen is anchored by an oversized granite island with dual sinks, extensive workspace, abundant storage, and generous seating. Custom cabinetry, stainless steel appliances, pendant lighting, and additional perimeter counters create a space equally suited for everyday cooking, large gatherings, and entertaining. Comfortable heated floors flow from the grand entryway, kitchen, dining area, and into the office. The adjoining great room features a linear fireplace framed by custom built-in cabinetry and floor-to-ceiling shelving. A broad wall of glass doors opens to the covered upper terrace, visually extending the living space outdoors. The nearby dining area is surrounded by large windows and offers direct terrace access, allowing the views of the valley, Crow Peak, and Lookout Mountain to become part of the room. The primary suite provides a spacious and private retreat with large windows, high ceilings, and ample room for a sitting area. A substantial walk-in closet includes custom built-in organization, while the private bathroom features dual vanities, a jetted soaking tub, cozy heated floor, and an oversized tiled walk-in shower with built-in seating. The additional bedrooms are generously proportioned, and a dedicated office provides a bright, comfortable space for remote work, study, or creative use. The walkout lower level is exceptionally spacious and designed as a complete extension of the home rather than secondary space. It includes a large family room with a second fireplace, an expansive recreation area with consistent warmth from the heated floors with room for billiards, table games, and multiple seating areas, plus extensive cabinetry, a sink, and a full-size refrigerator. Large glass doors bring in natural light and open directly to the covered lower patio. Additional bedrooms and bathrooms on this level create excellent separation and privacy for family members, guests, or multigenerational living.
מיקום
2314 Bridgestone Street, Spearfish, דרום דקוטה 57783, ארצות הברית של אמריקה