
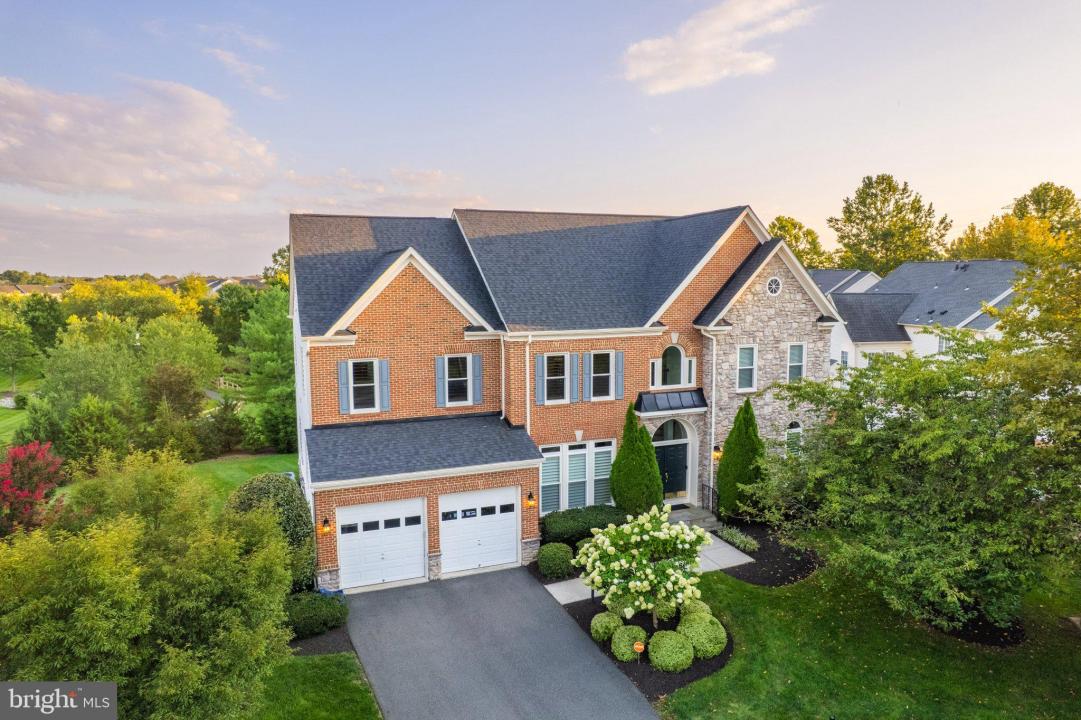
1,499,990 $ USD
בית חד משפחתי למכירה, 41897 White Mountain Court, Aldie, וירג'יניה 20105, ארצות הברית של אמריקה
- מספר MLSVALO2134642
- 4
- 5
483 m² (5,197 ft²)
מופיע על ידי CENTURY 21 New Millennium
הנכס בית חד-משפחתי הממוקם בכתובת 41897 White Mountain Court, Aldie, וירג'יניה 20105, ארצות הברית של אמריקה מוצע למכירה.41897 White Mountain Court, Aldie, וירג'יניה 20105, ארצות הברית של אמריקה מופיע עבור1,499,990 $.נכס זה הוא בעל התכונות הבאות:4 חדרי שינה, 5 חדרי אמבטיה.
תכונות הנכס
נכס
- שטח הנכס:
483 m² (5,197 ft²) - מאפיינים: מרפסת סיפוןמרתף יינות
מגרש/קרקע
- גדול המגרש/הקרקע:
1,012 m² (0.25 ac) - תיאור המגרש: מדרכות
בנייה
- נבנה בשנת: 2006
- סגנון: סגנון קולוניאלי
- כיסוי הגג: קומפוזיציה/רעפים
- מרתף ויסודות: מרתף מגומרמרתף מלא
מספר חדרי שינה
- מספר חדרי שינה: 4
מספר חדרי שירותים
- מספר חדרי רחצה כולל: 5
- חדרי רחצה מלאים: 4
- חצי חדרי שירותים: 1
חדרים אחרים
- תיאור המטבח: מטבח לבשלניםאי
- מכשירים: מאוורר תקרה
תכונות פנים
- קומות: עץ קשהאריחי קרמיקהשטיח מקיר לקיר
- תיאור הקמין: אבן
תכונות חיצוניות
- מרחבים חיצוניים: מרפסת סיפון
- חניות מקורות:
קרקעות למטרות נופש
- קרקעות למטרות נופש: בריכת שחייה
אבטחה
- מאפיינים: גלאי אשמערכת אבטחה
חימום וקירור
- מערכת חימום: חימום מרכזי
- מערכת קירור: מיזוג אוויר מרכזילפי אזורים
שירותים
- שירותים נוספים: ביוב ציבורימים עירוניים
תיאור
Tucked at the end of a cul-de-sac and backing to mature trees in sought-after Stone Ridge, this beautifully renovated brick-front Colonial offers more than 5,300 finished square feet across three levels, four bedrooms, four-and-a-half baths, and $300,000 in renovations and improvements. Gracious living spaces, beautifully updated interiors, and a floor plan designed for both gathering and everyday life create a home that feels as welcoming as it is impressive.
Step inside the grand two-story foyer, where a redesigned sweeping staircase makes an elegant first impression and open sightlines extend to the soaring two-story family room beyond. Formal living and dining rooms flank the foyer, while a private home office features custom built-in cabinetry and shelving.
At the heart of the home, the soaring two-story family room is anchored by a dramatic floor-to-ceiling stone gas fireplace. Completely reimagined in 2020, the adjacent kitchen was designed with both everyday living and entertaining in mind, featuring abundant cabinetry, an expansive center island with generous seating and prep space, quartz countertops, wine refrigeration, and premium Thermador appliances including refrigerator/freezer, gas range with double ovens, and two dishwashers. A butler's pantry connects the kitchen to the formal dining room, while the kitchen, family room, and deck flow seamlessly together, creating an inviting space for everything from quiet evenings at home to gatherings with family and friends. A renovated mudroom, drop zone, and laundry room connect the kitchen to the garage, while new 10-inch wide-plank hardwood flooring extends throughout the main level and upper hallway.
Upstairs, an open landing overlooks both the foyer and family room. The spacious primary suite offers separate sleeping and sitting areas, two walk-in closets, and an en suite bath with dual vanities, soaking tub, separate shower, and private water closet. A junior suite enjoys a private full bath, while two additional bedrooms share a Jack-and-Jill bath.
The finished lower level offers an expansive recreation and game room with wet bar, a full bath, dedicated storage and utility rooms, and walk-up access to the tree-lined backyard.
The extra-deep, extra-tall two-car garage provides abundant space for vehicles, storage, hobbies, or a workshop, with the potential to accommodate car lifts and expand capacity to as many as four vehicles.
Significant updates include custom office built-in cabinetry, a redesigned front staircase, and new deck stairs completed in 2016. In 2020, the kitchen, family room, mudroom, and drop zone were extensively renovated, along with the addition of new 10-inch hardwood flooring and trim. A new roof, windows, and HVAC system followed in 2021. The property also features an irrigation system.
Stone Ridge residents enjoy multiple pools, basketball courts, sports fields, tot lots, and a clubhouse with fitness center, along with nearby 26-acre Byrne Ridge Park. Gum Spring Library is within walking distance, while Dulles South Recreation & Community Center, shopping, dining, and everyday conveniences are minutes away. Nearby Stone Ridge Park & Ride and easy access to Routes 50 and 28, the Dulles Greenway, and Dulles International Airport make commuting throughout Northern Virginia and beyond convenient.
With its gracious living spaces, thoughtful renovations, and peaceful setting, this is a home designed to be lived in, loved, and filled with memories for years to come.
מיקום
41897 White Mountain Court, Aldie, וירג'יניה 20105, ארצות הברית של אמריקה