
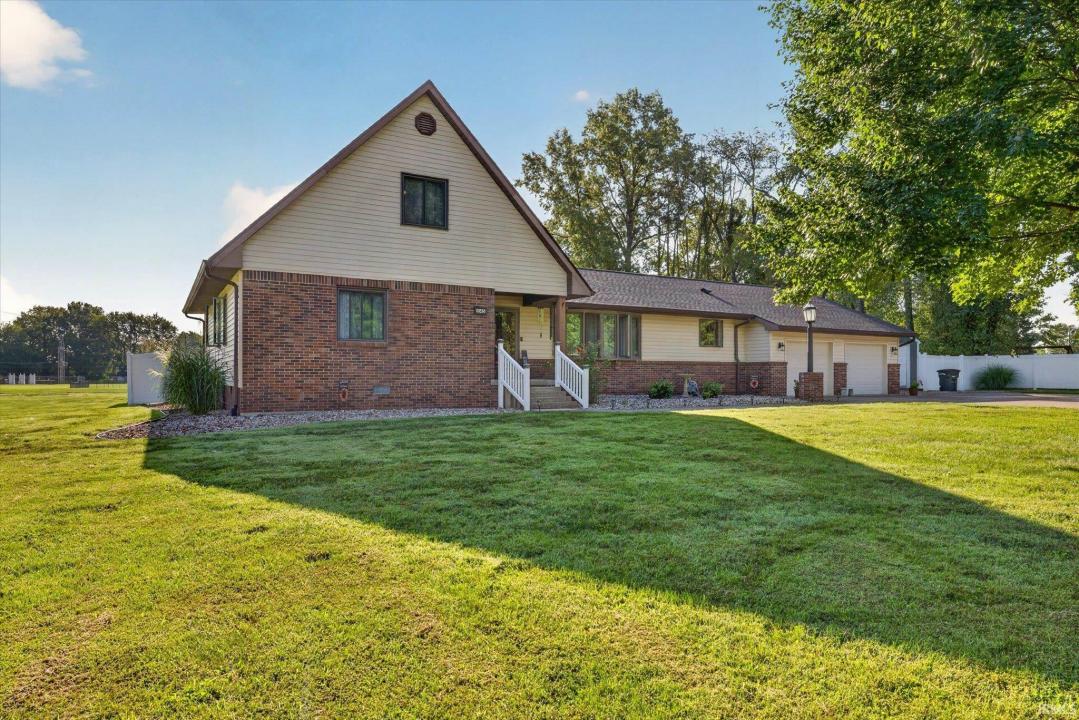
389.900 USD
Casa unifamiliare in vendita, 1145 NW 8th Street, Linton, Indiana 47441, Stati Uniti
- Numero MLS202634955
- 5
- 4
279 m² (3.008 ft²)
Inserito da CENTURY 21 Scheetz
L'immobile Residenza monofamiliare situato all'indirizzo 1145 NW 8th Street, Linton, Indiana 47441, Stati Uniti è attualmente in vendita.1145 NW 8th Street, Linton, Indiana 47441, Stati Uniti è in vendita a 389.900 USD.Questa proprietà ha 5 camere, 4 bagni caratteristiche.
Caratteristiche delle proprietà
Proprietà
- Superficie dell'immobile:
279 m² (3.008 ft²)
Lotto/Terreno
- Superficie del terreno/lotto:
5.099 m² (1,26 ac) - Descrizione del lotto: RecintatoPiano
- Recinzione: Di Vinile
Costruzione
- Anno di costruzione: 1990
- Tipo di tetto: Tegole In Asfalto
- Costruzione: Mattoni
- Seminterrato e fondamenta: Passo D'uomo
- esteriore: Tavole In Vista Di Vinile
Parcheggio/Garage
- Descrizione del garage: Garage Annesso
Camere da letto
- Camere da letto: 5
Stanze da bagno
- Numero totale di bagni: 4
- Bagni completi: 4
Caratteristiche interne
- Piani: Moquette Da Parete A Parete
- N. di caminetti: 1
Media
- Altri servizi: Sistema Fognario PubblicoFognatura
Descrizione
Move-in ready 5-bedroom, 4-full-bath home on 1.26 acres at the north edge of Linton! Located just outside the city limits while benefiting from Linton utilities, this 1990-built home offers more than 3,000 square feet of finished living space, a versatile floor plan, extensive custom finishes, and plenty of outdoor space. A welcoming brick front porch leads into the front foyer, where an open staircase provides access to two spacious upper-level bedrooms and a full bath. The formal living room features glass French doors, a tray ceiling, and a large bay window. Continue into the heart of the home, where the custom kitchen opens seamlessly to the dining area and family room. The kitchen features hardwood flooring, two-tone quarter-sawn oak cabinetry, Corian countertops, tile backsplash, stainless-steel appliances, and a large center island with a second sink and disposal. The dining area is highlighted by another bay window and a custom built-in china cabinet. The adjoining family room offers a beautiful tongue-and-groove vaulted ceiling and flows into a spacious four-season room filled with natural light. A gas fireplace creates a comfortable gathering space, while a sliding door provides direct access to the Trex back deck. The main level also features a primary suite with dual closets, two additional bedrooms, and a full bath. A designated laundry room completes the interior, with convenient backyard access, an additional full bath, and entry to the oversized attached two-car garage. Outside, the 1.26-acre parcel provides a large, level yard with a vinyl privacy fence enclosing the backyard. A detached garage and additional garden shed are both equipped with electricity, providing valuable space for storage, hobbies, workshop use, or other needs. The property also offers ample off-street parking, including space that may accommodate an RV. Energy efficiency is enhanced by a two-zone geothermal HVAC system. Additional improvements include new vinyl windows, water softener and a new shingled roof. With its spacious floor plan, extensive custom cabinetry and finishes, multiple garage and storage options, and convenient location on the north edge of Linton, this property offers a unique opportunity to enjoy acreage and space while remaining close to local amenities.
Località
1145 NW 8th Street, Linton, Indiana 47441, Stati Uniti