
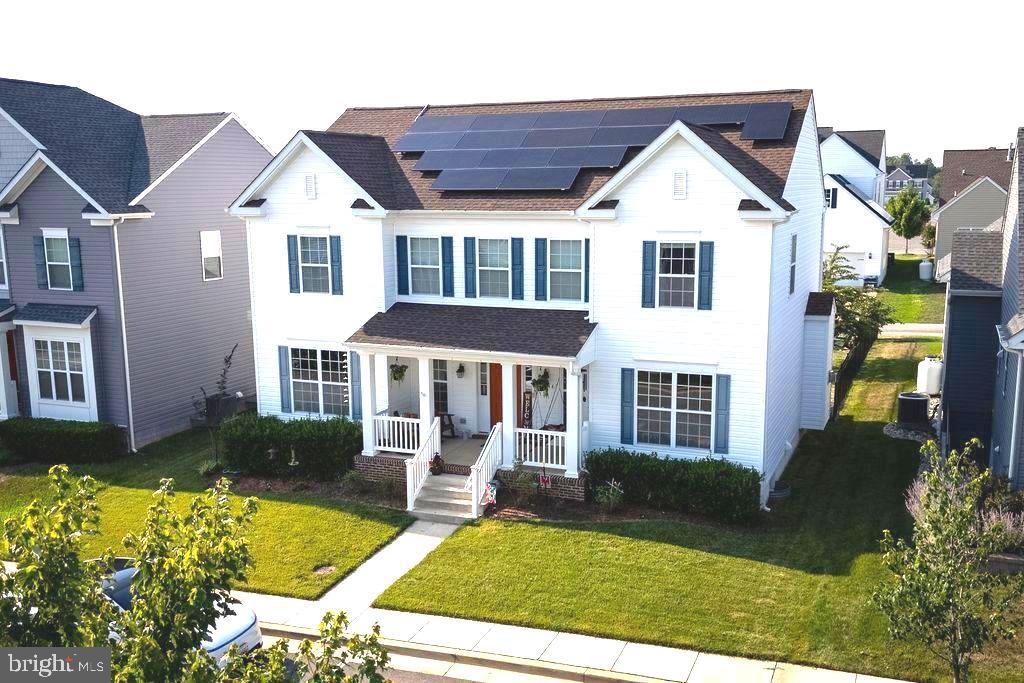
599.900 USD
Casa unifamiliare in vendita, 41444 Osborne Lane, Leonardtown, Maryland 20650, Stati Uniti
- Numero MLSMDSM2032140
- 4
- 4
343 m² (3.690 ft²)
Inserito da CENTURY 21 New Millennium
L'immobile Residenza monofamiliare situato all'indirizzo 41444 Osborne Lane, Leonardtown, Maryland 20650, Stati Uniti è attualmente in vendita.41444 Osborne Lane, Leonardtown, Maryland 20650, Stati Uniti è in vendita a 599.900 USD.Questa proprietà ha 4 camere, 4 bagni caratteristiche.
Caratteristiche delle proprietà
Proprietà
- Superficie dell'immobile:
343 m² (3.690 ft²) - Caratteristiche: PorticatoPatio
Lotto/Terreno
- Superficie del terreno/lotto:
607 m² (0,15 ac) - Descrizione del lotto: Lotto D'angolo
Costruzione
- Anno di costruzione: 2020
- Stile: Coloniale
- Seminterrato e fondamenta: Completamente RifinitoCompleto
- esteriore: Tavole In Vista Di Vinile
Camere da letto
- Camere da letto: 4
Stanze da bagno
- Numero totale di bagni: 4
- Bagni completi: 3
- Bagno di servizio: 1
Caratteristiche esterne
- Spazi esterni: PorticatoPatio
- Posti auto coperti:
Piscina e spa
- Piscina: Interrata
zona di ricreazione
- zona di ricreazione: Piscina
Sicurezza
- Caratteristiche:
Riscaldamento e raffreddamento
- Sistema di riscaldamento: Pompa Di Calore
- Impianto di climatizzazione: Impianto Centralizzato Di Condizionamento Dell'aria
Media
- Altri servizi: Sistema Fognario Pubblico
Descrizione
Charming Home in Prime Leonardtown Location
This inviting home sits in the heart of historic Leonardtown— a highly sought-after community with easy access to schools, the hospital, parks, restaurants, and shops.
Inside, an open floor plan with abundant natural light creates a welcoming feel. A flexible main-level room works perfectly as a bedroom, office, or playroom. The separate dining room connects through a butler’s pantry to a full walk-in pantry and flows into a modern kitchen featuring granite counters, upgraded cabinetry, stylish subway tile backsplash, large center island, gas cooktop, double wall ovens, and a premium Samsung Bespoke 4-drawer refrigerator with beverage center.
The kitchen flows to an eat-in area and a cozy family room with gas fireplace flanked by beautiful custom built-ins. A powder room completes the main level. Luxury vinyl plank flooring runs throughout the main level and upstairs hallway, with hardwood stairs.
Upstairs, the spacious primary suite includes a deluxe bathroom with dual sinks, soaking tub, ceramic-tiled shower, and a large walk-in closet. Three additional generous bedrooms, another full bath, and a sizable laundry room round out the upper level.
The finished lower level offers a flex room, family room, full bath, and excellent storage. Outside, enjoy a composite deck, fully fenced yard, and firepit — perfect for relaxing or entertaining. Additional highlights include a 2-car garage and owned solar panels that keep utility bills impressively low.and low maintenance yard!
Enjoy resort-style living with neighborhood amenities including a spacious clubhouse, a 3,500 sq ft pool with separate kiddie pool, tennis and basketball courts, playground, and walking trails.
Ideal location, thoughtful layout, and move-in ready condition — this home checks every box.
Località
41444 Osborne Lane, Leonardtown, Maryland 20650, Stati Uniti