
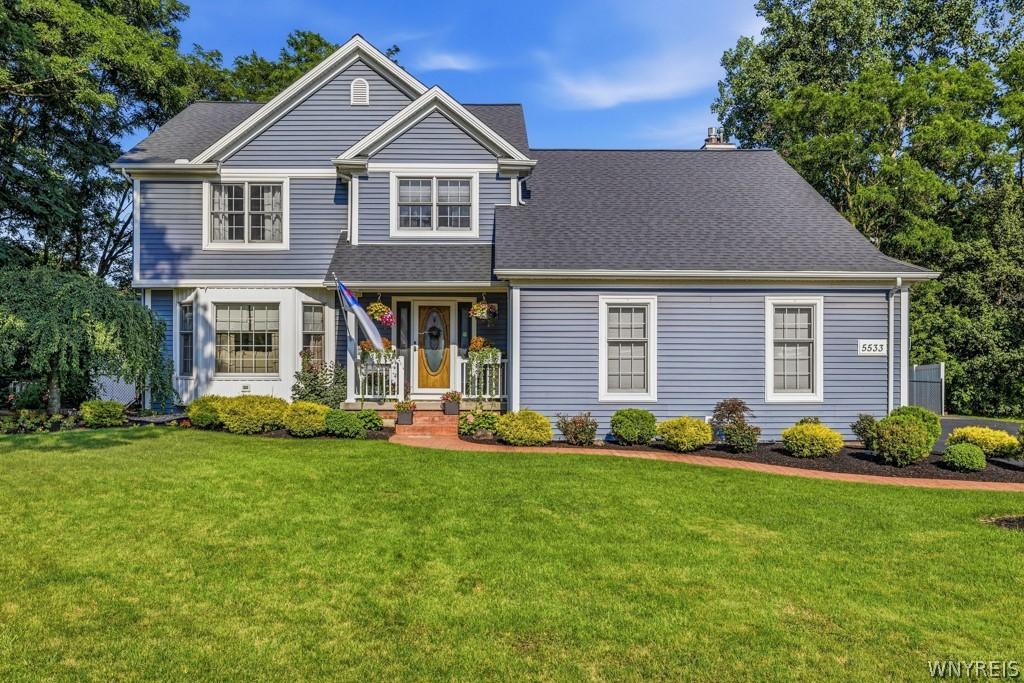
485.000 USD
Casa in vendita, 5533 Twilight Lane, Lockport Town, New York 14094, Stati Uniti
- Numero MLSB1701725
- 4
- 3
245 m² (2.637 ft²)
Inserito da CENTURY 21 North East
L'immobile Casa situato all'indirizzo 5533 Twilight Lane, Lockport Town, New York 14094, Stati Uniti è attualmente in vendita.5533 Twilight Lane, Lockport Town, New York 14094, Stati Uniti viene quotata per485.000 USD.Questa proprietà ha 4 camere, 3 bagni caratteristiche.
Caratteristiche dell'immobile
Proprietà
- Superficie immobile:
245 m² (2.637 ft²) - Supplementari caratteristiche: PorticatoPatioOfficinaRipostiglio
Lotto/Terreno
- Superficie del terreno/lotto:
1.133 m² (0,28 ac) - Descrizione del lotto: Recintato
Costruzione
- Anno di costruzione: 1994
Camere
- Camere: 4
Bagni
- Numero totale di bagni: 3
- Bagni completi: 2
- Mezzo bagno: 1
Altre stanze
- Descrizione cucina: Cucina AbitabileIsola
- Elettrodomestici: Forno/fornello LavatriceSistema Di Aspirapolvere CentraleMicrondeFrigoriferoVentilatore A SoffittoAsciugatriceLavastoviglie
Caratteristiche interne
- Finestre: Lucernari
- Pavimento: Legno DuroPavimenti LaminatiMoquette Da Parete A Parete
- N. di caminetti: 1
Caratteristiche esterne
- Spazi esterni: PorticatoPatio
- Posti auto coperti:
Riscaldamento e raffreddamento
- Sistema di riscaldamento : Ad Aria ForzataA Gas
- Impianto di climatizzazione: Impianto Centralizzato Di Condizionamento Dell'aria
Media
- Altri servizi:
Descrizione
Tucked away on a quiet street, this custom-built Colonial offers 4 bedrooms, 2.5 baths and 2,637 square feet of comfortable living space. Every room has been thoughtfully updated, creating a home that feels warm and welcoming. The foyer has two coat closets and opens through French doors to the living room, which features laminate flooring and a bay window. The elegant dining room showcases a tray ceiling, crown molding and picture frame molding. Refinished oak flooring extends from the dining room into the kitchen. The stylish kitchen includes quartz countertops, a farmhouse sink, refaced cabinets with soft-close doors and drawers, tile backsplash, pantry, wine fridge, recessed lighting, a center island with breakfast bar and an eat-in area. Vaulted ceilings, transom windows and two skylights with electric blinds fill the family room with natural light. A balcony overlooking the family room creates an open, airy feel, while a brick gas fireplace with built-in shelving completes the space. The remodeled laundry room features a utility sink, butcher block countertop and custom shelving. An updated half bath completes the first floor. Upstairs you'll find four generously sized bedrooms, including a primary suite with a tray ceiling, walk-in closet and an updated ensuite bath featuring a tiled shower with dual shower heads and a granite countertop. A walk-in hall closet with a separate storage closet inside provides exceptional storage, while the full bath features a cathedral ceiling, skylight and granite countertop. The finished basement provides additional living space, along with a separate workshop and plenty of storage. The fully fenced backyard is the perfect extension of the home, featuring a stamped concrete patio, beautifully landscaped grounds and a storage shed. Updates include a remodeled laundry room (2025). Quartz countertops, farmhouse sink, appliances and refaced kitchen cabinetry (2024). Refinished oak flooring in the kitchen and dining room (2023). Laminate flooring and French doors in the living room (2022). Hot water tank, family room carpeting and upstairs hall carpeting (2021).
Località
5533 Twilight Lane, Lockport Town, New York 14094, Stati Uniti