
669.900 USD
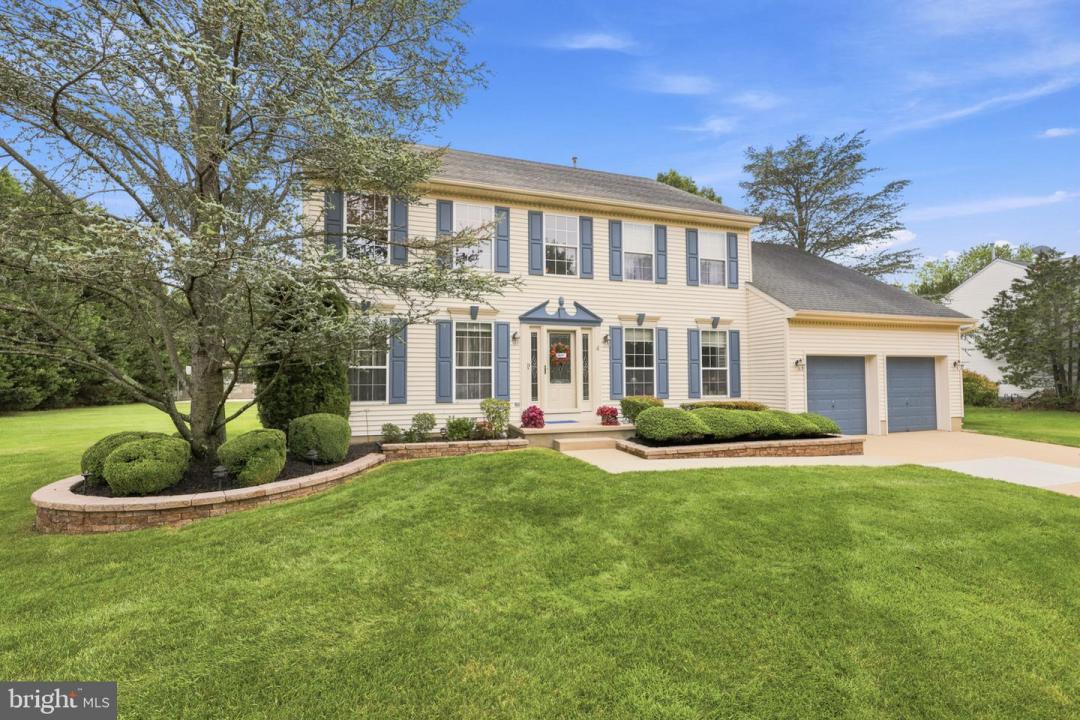
Casa unifamiliare in vendita, 6 Dressage Dr, SEWELL, New Jersey 08080, Stati Uniti
- Numero MLSNJGL2075900
- 4
- 3
255 m² (2.740 ft²)
Inserito da CENTURY 21 Rauh & Johns
L'immobile Casa unifamiliare situato all'indirizzo 6 Dressage Dr, SEWELL, New Jersey 08080, Stati Uniti è attualmente in vendita.6 Dressage Dr, SEWELL, New Jersey 08080, Stati Uniti viene quotata per669.900 USD.Questa proprietà ha 4 camere, 3 bagni caratteristiche.
Caratteristiche dell'immobile
Proprietà
- Superficie immobile:
255 m² (2.740 ft²) - Supplementari caratteristiche: Garage
Lotto/Terreno
- Superficie del terreno/lotto:
3.035 m² (0,75 ac)
Costruzione
- Anno di costruzione: 1993
- Stile: Coloniale
- Seminterrato e fondamenta: Passo D'uomo
- Esterno: Tavole In Vista Di Vinile
Parcheggio/Garage
- Parcheggi: 6
- Descrizione del garage: Garage Annesso
Camere
- Camere: 4
Bagni
- Numero totale di bagni: 3
- Bagni completi: 2
- Mezzo bagno: 1
Riscaldamento e raffreddamento
- Sistema di riscaldamento : Ad Aria Forzata
- Impianto di climatizzazione: Aria CondizionataImpianto Centralizzato Di Condizionamento Dell'aria
Media
- Altri servizi: Sistema Fognario Pubblico
Informazioni sulle scuole
- Scuola Media Superiore: WASHINGTON TWP. H.S.
Descrizione
Welcome to a home where comfort, thoughtful upgrades, and exceptional indoor-outdoor living come together beautifully. Dramatic two-story open foyer, you will appreciate the attention to detail found throughout this spacious and inviting residence. The impressive OPEN 2 STORY FOYER features newer h/w flooring, an upgraded chandelier, and a decorative shadow box molding. The gracious LIVING ROOM has w/w carpeting, an electric wall fireplace & newer crown molding. The formal DINING ROOM provides a wonderful setting for special occasions and holiday gatherings. Features include newer w/w carpeting, a chandelier, newer crown molding, chair rail and decorative shadow box molding and a beautifully boxed-in window. The spacious FAMILY ROOM is the perfect place to relax and unwind. Newer upgraded w/w carpeting creates a comfortable atmosphere, while a gas fireplace with slate hearth and wood mantel adds warmth and charm. Additional features include a newer Andersen sliding glass door, ceiling fan with light. A dedicated HOME OFFICE offers newer upgraded w/w carpeting and a custom-built television cabinet. Generously sized EAT-IN KITCHEN, offering an abundance of cabinetry, workspace, and thoughtful upgrades. Features include newer ceramic tile flooring, Wilsonart countertops with a double built-in sink, an upgraded chandelier, recessed lighting over the sink, and an upgraded desk area, Wood cabinetry, custom wine rack, while a newer ss Moen pull-out faucet, ss appliances, including KitchenAid appliances, an upgraded KitchenAid self-cleaning electric range, ss KitchenAid microwave, upgraded ss Bosch dishwasher, and a large pantry provides excellent storage complete this inviting space. The HALF BATH features a wood vanity, newer quartz countertop, undermount porcelain sink, newer faucet, newer toilet, crown molding, and an updated lighting fixture. The convenient LAUNDRY ROOM features newer ceramic tile flooring, a custom wash sink, linen closet, and newer cabinetry.. Retreat upstairs to the expansive PRIMARY BEDROOM featuring a dramatic cathedral ceiling and newer upgraded w/w carpeting. Double solid six-panel wood entry doors create an impressive entrance to this private suite. Additional features include an upgraded ceiling fan with light, a large walk-in closet with custom shelving, and an additional closet located behind the walk-in closet, also featuring custom shelving add the finishing touch. The new remodeled PRIMARY BATHROOM is a true showpiece and private spa-like retreat. Luxurious heated ceramic tile flooring sets the tone, complemented by an upgraded custom ceramic tile shower and floor, custom shower shelving, a new exhaust fan with light, and a new shower head system. The custom wood double vanity features porcelain undermounted sinks, a custom stone countertop, new faucets, a custom mirror, upgraded lighting, seamless glass shower doors, an inviting sunken jetted tub with upgraded ceramic tile surround, a new tub faucet, and an upgraded Kohler toilet. Every detail has been thoughtfully selected to create a relaxing and refined owner's retreat. The three additional bedrooms feature upgraded w carpeting, spacious double closets and updated ceiling lighting and/or fans. FULL BATHROOM offers vinyl flooring, fresh paint, a double wood vanity, newer Kohler toilet, newer glass shelf, tub and shower combination, mirror, and lighting fixture. A brand-new FRONT DOOR with stained-glass side panel. Step outside to the incredible custom approximately 22' x 21' TREX DECK with vinyl railings and a partially covered section, offering a wonderful space for outdoor dining, entertaining, or simply relaxing. The BACKYARD is highlighted by an IN-GROUND POOL. Additional major improvements include roof (approx. 2016), HVAC system (approx. 2015,) hot water tank (approx. 2015) and a walk-down 4 ½ FOOT CRAWL SPACE accessible from the kitchen and Basketball Court (See Attached Room by Room Inclusion List for more Details!)
Località
6 Dressage Dr, SEWELL, New Jersey 08080, Stati Uniti