
1.680.000 USD
Casa unifamiliare in vendita, 7606 Wandering Way, ORLANDO, Florida 32836, Stati Uniti
- Numero MLSO6428375
- 7
- 5
565 m² (6.078 ft²)
Inserito da CENTURY 21 Carioti
L'immobile Casa unifamiliare situato all'indirizzo 7606 Wandering Way, ORLANDO, Florida 32836, Stati Uniti è attualmente in vendita.7606 Wandering Way, ORLANDO, Florida 32836, Stati Uniti viene quotata per1.680.000 USD.Questa proprietà ha 7 camere, 5 bagni caratteristiche.
Caratteristiche dell'immobile
Proprietà
- Superficie immobile:
565 m² (6.078 ft²) - Supplementari caratteristiche: PorticatoGarageCucina All'aperto Patio
Lotto/Terreno
- Superficie del terreno/lotto:
688 m² (0,17 ac) - Descrizione del lotto: PianoMarciapiedi
Costruzione
- Anno di costruzione: 2022
- Esterno: Stucco
Parcheggio/Garage
- Descrizione del garage: Garage Annesso
Camere
- Camere: 7
Bagni
- Numero totale di bagni: 5
- Bagni completi: 5
Altre stanze
- Tipologie di stanze: Biblioteca
- Descrizione cucina: Cucina Abitabile
- Elettrodomestici: LavatriceMicrondeFrigoriferoVentilatore A SoffittoLavastoviglie
Caratteristiche interne
- Finestre: Drappeggi/tende
- Pavimento: Terracotta
Caratteristiche esterne
- Spazi esterni: PorticatoPatio
- Posti auto coperti:
Zona di ricreazione
- Zona di ricreazione: PiscinaArea Giochi
Media
- Altri servizi: Sistema Fognario Pubblico
Comunità
- Supplementari caratteristiche: Comunità Recintata
Informazioni sulle scuole
- Scuola Media Superiore: Lake Buena Vista High School
- Scuola Media: Southwest Middle
- Scuola Elementare: Sand Lake Elem
Descrizione
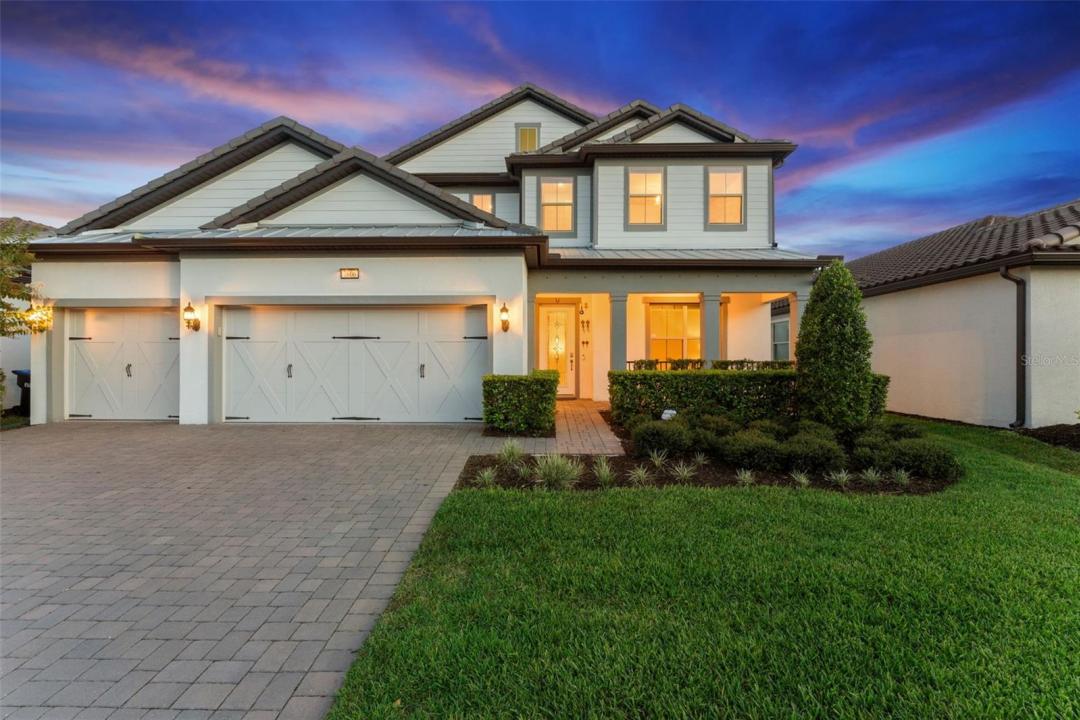
Discover this meticulously maintained, exceptionally upgraded home in Phillips Grove, a prestigious gated community in Dr Phillips. Minutes from Restaurant Row, shopping, top-rated schools, Interstate 4, and Orlando's attractions, this exceptional residence offers luxury, comfort and convenience. Unlike brand new construction, post-closing upgrades and custom enhancements are already in place, allowing for a turnkey luxury lifestyle. Designed for everyday living and entertaining, this home showcases premium finishes and upgrades. Highlights include a dramatic two-story foyer, staircase with black wrought iron balusters, soaring ceilings, 8-foot doors, custom closet systems and a versatile office space. The gourmet kitchen features quartz counters, tile backsplash, oversized center island, upgraded stainless steel appliances, natural gas cooktop, vent hood, built-in oven/microwave, brushed gold hardware, cabinetry with pull-out organizers, under-cabinet lighting, pendant lights, a walk-in pantry with custom built-in shelving and spacious dining area. Three-panel stacking sliders connect indoor and outdoor living. Custom full-width cornice treatments add architectural touch. The adjoining gathering room offers a tray ceilings, accent wall and 7.1-channel surround sound wiring. The covered lanai features a fully equipped summer kitchen with built-in grill, vent hood, refrigerator, ice maker, sink, stone countertops and dedicated serving station. An oversized screened enclosure, LED cove lighting, JellyFish lighting system, mounted TV with soundbar and abundant electrical outlets create amazing entertainment space. Enjoy wooded views with no rear neighbors. Two primary suites provide flexibility for multigenerational living or guests. The downstairs primary suite offers a tray ceiling, oversized wraparound walk-in closet with custom organization system, and bathroom featuring dual quartz vanities, comfort-height cabinetry and upgraded walk-in shower with tiled walls, built-in bench, and dual handheld shower heads. Upstairs features a spacious loft with sliders leading to the covered balcony, media room pre-wired for a wall-mounted TV, and laundry room with cabinetry, folding counter and sink. The second primary bedroom offers an accent wall, access to the balcony, walk-in closet with a custom organization system and ensuite bathroom. Energy-efficient features: 15 SEER HVAC system, tankless natural gas water heater, Low-E dual-pane windows, radiant barrier roof sheathing and R-30 ceiling insulation. Smart home features: security system, interior/exterior cameras, video doorbell, smart door lock and smart garage opener. Whole-home features: built-in closet systems, ceiling fans, rounded-wall corners, custom Zebra dual shades, CAT6 wiring, water softener and surge protection. Additional features: 3-car garage with epoxy flooring, ceiling-mounted storage, utility sink, garage refrigerator, programmable thermostat, Sentricon termite protection, Taexx built-in pest control system, landscaping, gutters, irrigation system, tile roof, brick-paved driveway, covered front porch, mudroom with built-in drop zone and more. Phillips Grove offers a gated entry, pool, cabana, tennis, natural gas community, and HOA-maintained lawn care. Nearby Dr. P. Phillips Community Park offers soccer, baseball, basketball, volleyball, playgrounds, splash pad, dog park, walking paths and picnic areas.
Località
7606 Wandering Way, ORLANDO, Florida 32836, Stati Uniti