
924.900 USD
Casa unifamiliare in vendita, 7795 Warrenton Chase Drive, Warrenton, Virginia 20187, Stati Uniti
- Numero MLSVAFQ2023128
- 4
- 5
390 m² (4.202 ft²)
Inserito da CENTURY 21 New Millennium
L'immobile Residenza monofamiliare situato all'indirizzo 7795 Warrenton Chase Drive, Warrenton, Virginia 20187, Stati Uniti è attualmente in vendita.7795 Warrenton Chase Drive, Warrenton, Virginia 20187, Stati Uniti è in vendita a 924.900 USD.Questa proprietà ha 4 camere, 5 bagni caratteristiche.
Caratteristiche delle proprietà
Proprietà
- Superficie dell'immobile:
390 m² (4.202 ft²) - Caratteristiche: Terrazza Scoperta
Lotto/Terreno
- Superficie del terreno/lotto:
2.347 m² (0,58 ac)
Costruzione
- Anno di costruzione: 2018
- Stile: Coloniale
- Costruzione: Mattoni
- Seminterrato e fondamenta: Seminterrato Con Ingresso Autonomo
- esteriore: Tavole In Vista Di Vinile
Camere da letto
- Camere da letto: 4
Stanze da bagno
- Numero totale di bagni: 5
- Bagni completi: 4
- Bagno di servizio: 1
Altre stanze
- Descrizione cucina: Cucina GourmetCucina AbitabileIsola
- Elettrodomestici: Ventilatore A Soffitto
Caratteristiche interne
- Piani: Legno DuroPiastrelle Di CeramicaMoquette Da Parete A Parete
Caratteristiche esterne
- Spazi esterni: Terrazza Scoperta
- Posti auto coperti:
zona di ricreazione
- zona di ricreazione: Piscina
Riscaldamento e raffreddamento
- Sistema di riscaldamento: Ad Aria Forzata
- Impianto di climatizzazione: Impianto Centralizzato Di Condizionamento Dell'aria
Media
- Altri servizi: Sistema Fognario Pubblico
Descrizione
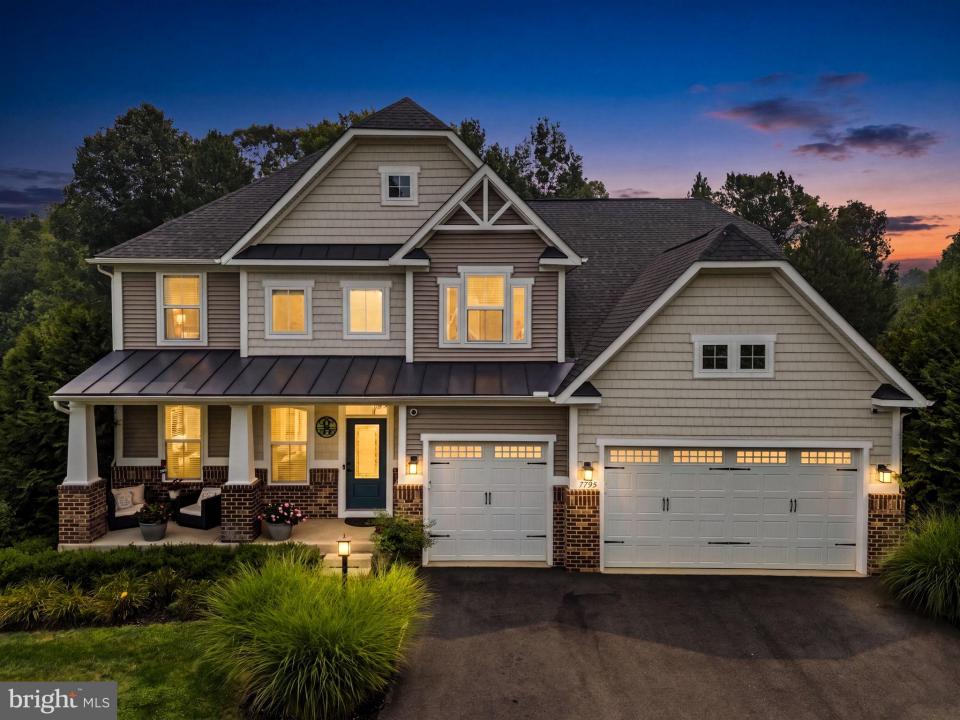
Welcome to this exceptional colonial in sought-after Warrenton Chase, originally selected as the Ryan Homes model and meticulously maintained by its owners. Situated on a private, tree-lined lot of just over half an acre, this beautiful home offers over 4,000 finished square feet of thoughtfully designed living space!
The inviting main level features gleaming hardwood floors, a private home office, and an elegant formal dining room accented by a coffered ceiling. The heart of the home is the expansive kitchen, complete with abundant cabinetry, a large center island, granite countertops, gas cooking, double ovens, and a spacious morning room bump-out that fills the space with natural light. The kitchen opens seamlessly to the living areas, creating the perfect setting for everyday living and entertaining. A convenient half bath completes the main level.
Upstairs, the spacious primary suite offers a tray ceiling, two walk-in closets, and an en-suite bath featuring dual vanities and a large walk-in shower. Three additional generously sized bedrooms provide plenty of space for family and guests, including one bedroom with its own private attached bath. Two of the additional bedrooms are connected by a convenient Jack-and-Jill style bath, offering both privacy and functionality.
The finished walkout lower level expands your living space with a large recreation room, a versatile den ideal for a home gym, hobby room, or guest space, and a full bathroom.
Step outside to enjoy the peaceful backyard that backs onto mature trees. Tucked into the wooded portion of the property is a private fire pit area, creating the perfect spot to unwind and enjoy evenings outdoors. Additional highlights include an irrigation system, a three-car front-load garage, and exceptional curb appeal.
Ideally located just minutes from shopping, dining, and everyday conveniences in Warrenton, with quick access to Route 29 for an easy commute. This is a rare opportunity to own one of the community's original model homes, combining quality craftsmanship, spacious living, and a beautiful private setting!
*30-year shingle roof, Microwave replaced 7/2025, Washer replaced 9/2025, Dryer May 2026, Dishwasher/refrigerator replaced in 2022.
Località
7795 Warrenton Chase Drive, Warrenton, Virginia 20187, Stati Uniti