
1.488.256 USD
1.280.000 € EUR
Casa unifamiliare in vendita, Bled, Bled, Gorenjska 4260, Slovenia
- Numero MLS101258-147
- 2
- 2
192 m²
Inserito da CENTURY 21 Emona
L'immobile Residenza monofamiliare situato all'indirizzo Bled, Bled, Gorenjska 4260, Slovenia è attualmente in vendita.Bled, Bled, Gorenjska 4260, Slovenia è in vendita a 1.488.256 USD.Questa proprietà ha 2 camere, 2 bagni caratteristiche.
Caratteristiche delle proprietà
Proprietà
- Superficie dell'immobile:
192 m² - Caratteristiche: TerrazzoBalconeParcheggio
Lotto/Terreno
- Superficie del terreno/lotto:
846 m² - Descrizione del lotto: Giardino
Costruzione
- Anno di costruzione: 1965
- Stile: Soleggiato
- Condizione: Edificio Dopo Restauro
Camere da letto
- Camere da letto: 2
Stanze da bagno
- Numero totale di bagni: 2
- Bagni completi: 2
Caratteristiche esterne
- Spazi esterni: TerrazzoBalcone
- Posti auto coperti:
Riscaldamento e raffreddamento
- Sistema di riscaldamento: Pompa Di CaloreElettricoCaminetto
Media
- Altri servizi: AcquaFogna
Descrizione
BLED – COMPLETELY RENOVATED VILLA WITH PRIVATE WELLNESS IN AN EXCEPTIONALLY QUIET LOCATION
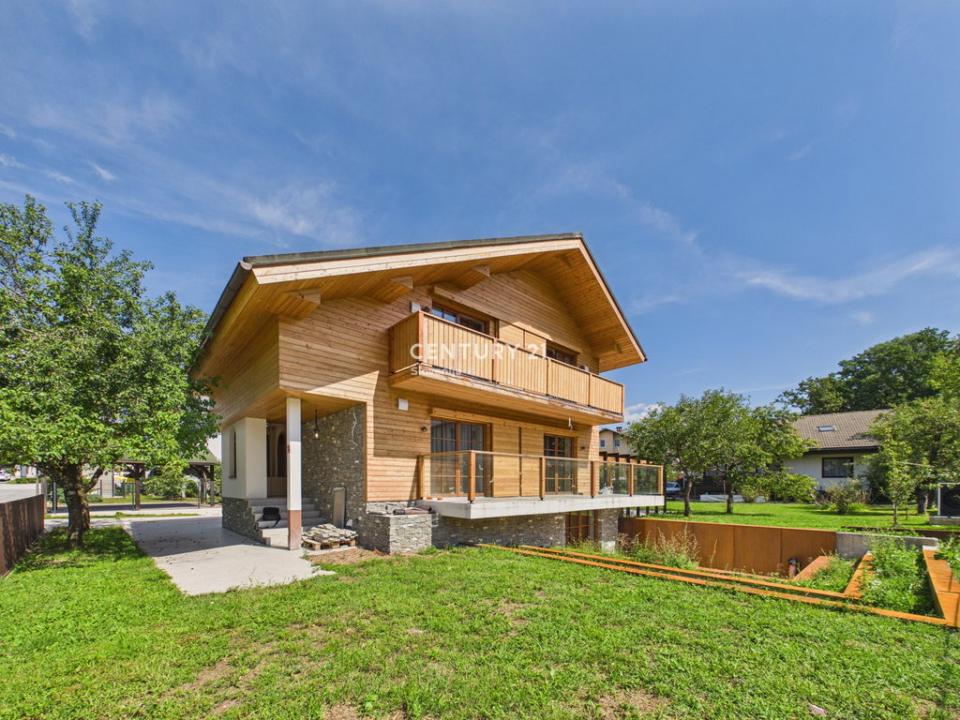
In a quiet and sought-after location in Dobe on Bled, we are selling a completely and exceptionally renovated detached house, designed in a modern Alpine style that combines thoughtful architecture, high-quality materials, and a high level of living comfort.
The house offers 192.37 m2 of floor area and stands on a 846 m2 plot with a landscaped garden, spacious outdoor areas, and private wellness facilities.
COMPREHENSIVE RENOVATION
The house was completely renovated and newly furnished in 2025, with the architectural concept transforming the existing house into a modern Alpine chalet.
The renovation included not only an aesthetic refresh, but also key technical and functional elements of the property, including installations, the heating system, windows and doors, flooring, bathrooms, and the exterior landscaping.
The exterior is characterized by a refined combination of a light plaster facade, wood, and stone, while the interior features natural materials, calm earthy tones, and custom-made furniture, creating a modern, warm, and timeless alpine home atmosphere.
The property is currently in the final phase of renovation. All remaining interior and exterior finishing works will be completed before sale.
LAYOUT
- UPPER GROUND FLOOR – MAIN LIVING AREA: A spacious and bright open-plan living area connects the kitchen, dining room, and living room with a fireplace into a harmonious whole. Large glass surfaces bring abundant natural light into the space, while direct access to the terrace and garden naturally extends the living area outdoors. This level is completed by an entrance hall and a bathroom.
- ATTIC – PRIVATE SLEEPING AREA: It comprises two spacious bedrooms with access to a south-facing balcony and a bathroom. The bedrooms are complemented by built-in wardrobes and custom-made furniture.
- LOWER FLOOR – PRIVATE WELLNESS: Designed as a private space for relaxation and comfort, its central feature is a with a Finnish sauna and direct access to a terraced sunken garden, where a jacuzzi will be installed. This level is complemented by a wine cellar, storage for ski and sports equipment, a utility room, and a technical room.
TECHNICAL FEATURES
- heating: underfloor heating with a heat pump and an additional option of heating with a fireplace; additional electric bathroom radiators are installed in the bathrooms;
- ventilation: heat recovery ventilation;
- windows: ALU-wood with triple glazing; the windows in both bedrooms, the kitchen, and the living room are equipped with movable wooden shutters for light control and privacy;
- floor coverings: vinyl and ceramics;
- interior equipment: custom-made furniture and interior doors in an "in-line" design.
OUTDOOR AMBIENCE
The 846 m2 plot represents one of the key advantages of the property and offers a high degree of privacy and quality outdoor living.
The exterior arrangement includes a terrace next to the living area, a sunken private garden with a jacuzzi, and a separate area with a metal-and-wood pergola on a gravel terrace, designed as a summer dining area or lounge space.
As part of the finishing works, the plot fence with sliding driveway gates and a single-leaf entrance gate will also be installed, along with exterior stairs that will further connect the terrace with the garden.
Next to the house, there is a landscaped larger area that allows parking for several vehicles.
LOCATION
The house is located in a quiet cul-de-sac with no transit traffic, ensuring a high level of privacy and a pleasant retreat from the tourist bustle of Bled. Lake Bled is approximately 1 km away, and there are numerous walking and recreational paths nearby.
The location offers what is increasingly hard to find in Bled – peace and privacy in the immediate vicinity of the lake and the town center.
FOR LIVING, A SECOND HOME, OR INVESTMENT
The property is an excellent choice as a permanent home, a second or holiday home, or a premium property with investment potential. The combination of a quiet location, private wellness, a large plot, and proximity to Lake Bled represents an offer that rarely appears on the Bled real estate market.
Virtual tour: https://tour.giraffe360.com/cb273cb69ca745cbb092274214e708f1/
Condition of sale: the buyer reimburses the seller for part of the sales costs in the amount of 2% of the contractual value + VAT.
You are warmly invited to view the property!
Località
Bled, Bled, Gorenjska 4260, Slovenia