
$580,000 USD
販売中の一戸建て住宅, 104 Saks Avenue, Lexington, サウスカロライナ 29072, アメリカ合衆国
- MLS登録番号638757
- 5
- 5
403 m² (4,338 ft²)
CENTURY 21 803によるリスティング
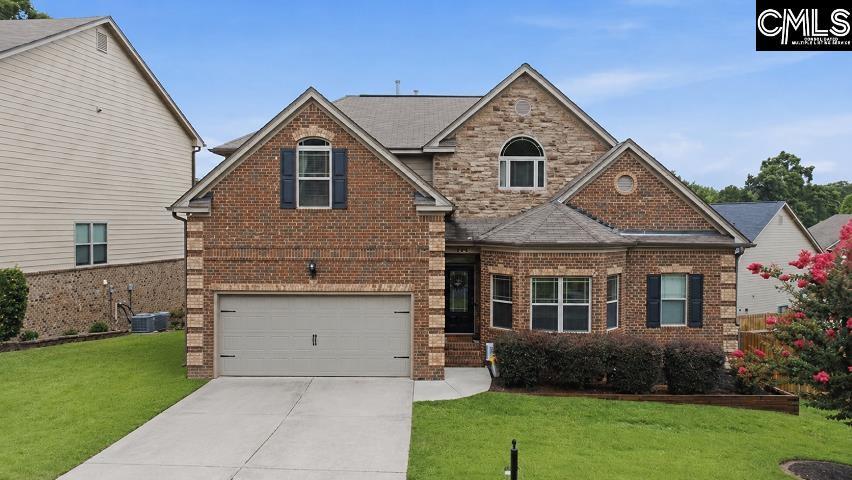
104 Saks Avenue, Lexington, サウスカロライナ 29072, アメリカ合衆国の販売中の 一戸建て住宅 は現在売り物件としてリスティングされています。104 Saks Avenue, Lexington, サウスカロライナ 29072, アメリカ合衆国は $580,000 で売り出されています。この物件には次の特徴があります:5 ベッドルーム, 5バスルーム。
物件の特徴
物件
- 物件の広さ:
403 m² (4,338 ft²) - 特徴: スクリーン付きポーチポーチ
敷地/土地
- 土地/分譲地の面積:
0 m² (0.14 ft²) - 区画詳細: フェンス付きスプリンクラーシステム
- フェンス: 木製
Construction
- 建築年: 2016
- Construction: レンガ
- 地階と基礎の詳細: 床下の低いスペース全地下
- 外観: 石造
駐車場/ガレージ
- ガレージ種類: 家続きの車庫
寝室数
- 寝室数: 5
バス・トイレ数
- バスルーム(浴室)総数: 5
- フルバスルーム: 5
その他の部屋
- キッチン詳細: ダイニングキッチンキッチン (アイランド型)
- 家電機器: 洗濯機冷蔵庫ごみ処理機天井のファンドライヤー食器洗い機
内部の特徴
- 窓: 張り出し窓
- 床: 陶製タイル
- 暖炉数: 2
外観の特徴
- 屋外スペース: スクリーン付きポーチポーチ
- カーポート駐車場:
防犯設備等
- 特徴: 煙探知機
暖房・冷房
- 冷房設備: 全館空調
電気・ガス・水道設備
- その他の設備: 公共水道公共の下水管都市水道公共下水道
コミュニティ
- 特徴: スプリンクラーシステム
説明
Welcome Home to 104 Saks Avenue located in the Lexington Heights Community and zoned for LEXINGTON ONE SCHOOLS! This beautifully maintained 5 bedroom, 4.5 bathroom home offers the perfect blend of comfort, elegance, and room to grow. With a FULLY finished walk-out basement offering 4,338 square feet of living space, don't miss your chance to call this one HOME. Step inside to be greeted by a stunning two-story foyer, rich hard wood floors throughout the main level, detailed molding and abundant natural light. The formal dining room features a bay window and coffered ceiling, perfect for entertaining. The spacious living room continues the elegant design with more coffered ceilings, a stone gas/wood-burning fireplace and an inviting open layout. The heart of the home is the gourmet eat-in kitchen, a chef's dream with marble countertops, a 5-burner gas range with vent hood, a walk-in pantry, updated stainless steel appliances, Farm house sink, Amish hand crafted oversized Island and ample cabinetry. Enjoy the convenience of a main-level primary suite, complete with a luxurious en-suite bath featuring separate vanities, a garden tub, walk-in shower, tile flooring, and a large walk-in closet with Custom built-ins. Upstairs, you'll find a versatile loft area that provides additional space for a game room, office, or play area. You'll also find a private guest suite with its own full bath, plus two additional bedrooms connected by a Jack-and-Jill bath, each with private vanities. The FULLY finished basement features another bedroom with an en-suite. Finished living room with built in fire place and your very own "Man Cave"!! Situated just minutes from all the shopping, dining, and conveniences of downtown Lexington, this home truly has its all - space, style, and a prime location. Don't miss your chance to call 104 Saks Ave your forever HOME. Schedule your private showing today and get moving before school starts! Disclaimer: CMLS has not reviewed and, therefore, does not endorse vendors who may appear in listings.
場所
104 Saks Avenue, Lexington, サウスカロライナ 29072, アメリカ合衆国