
$715,000 USD
販売中の一戸建て住宅, 1259 Oakmont Drive, Asheboro, ノースカロライナ 27205, アメリカ合衆国
- MLS登録番号10167834
- 4
- 4
280 m² (3,013 ft²)
CENTURY 21 Southern Lifestylesによるリスティング
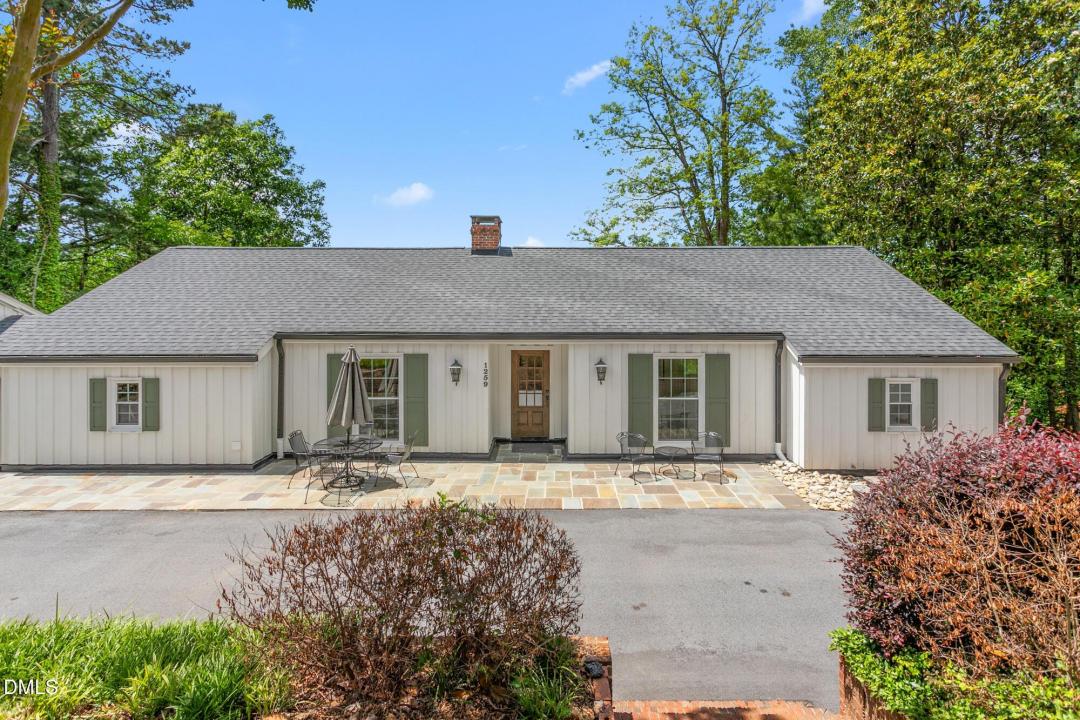
1259 Oakmont Drive, Asheboro, ノースカロライナ 27205, アメリカ合衆国の販売中の 一戸建て住宅 は現在売り物件としてリスティングされています。1259 Oakmont Drive, Asheboro, ノースカロライナ 27205, アメリカ合衆国は $715,000 で売り出されています。この物件には次の特徴があります:4 ベッドルーム, 4バスルーム。
物件の特徴
物件
- 物件の広さ:
280 m² (3,013 ft²) - 特徴: 地下室
敷地/土地
- 土地/分譲地の面積:
2,752 m² (0.68 ac)
Construction
- 建築年: 1970
- 屋根ふき材: 合成/シングル
- Construction: レンガ
駐車場/ガレージ
- 駐車スペース: 5
寝室数
- 寝室数: 4
バス・トイレ数
- バスルーム(浴室)総数: 4
- フルバスルーム: 3
- 1/2バスルーム(トイレのみ等): 1
内部の特徴
- 床: ハードウッド陶製タイル
暖房・冷房
- 暖房設備: ヒートポンプ
- 冷房設備: 全館空調
学校に関する情報
- 高等学校: Asheboro City Schools
- 中学校: Asheboro City Schools
- 小学校: Asheboro City Schools
説明
Breathtaking vista views from nearly every room, Oakmont is of contemporary design and easy-breezy comfortable living. Perched on Daves Mountain and overlooking the rolling hills of Back Creek Mountain and Mt. Shepherd, this distinctive home was completely renovated and remodeled in 2024. Offering something for every lifestyle, Asheboro is home to the North Carolina Zoo, and a historic downtown, championship golf and family attractions. Explore the covered bridges and national Forests, and the quiet trails of the Birkhead Mountains. Easy day trips include Seagrove's pottery studios, the Petty Museum, and much more. Back at home, enjoy the large bluestone patio and natural landscaping out front. Inside, a bright and airy open floor plan features genuine white oak flooring, designer lighting and a warm color palette. Large and lightly tinted UV windows frame endless views. The grand kitchen includes abundant custom cabinetry, an oversized quartz island with prep sink, THOR six-burner range, stainless appliances, farmhouse sink, coffee bar/butler pantry, and access to the grilling deck. A large dining area, keeping room with fireplace and oversized pantry complete the culinary wing. Gather in the conversation area or the inviting living room. Stunning views continue out the Window Wall, which opens to an expansive porch for true indoor/outdoor living. The large main-floor Primary Suite offers a generously sized double-access closet, and the spa-like Primary Bath includes custom cabinetry, dual vanities, and an oversized tiled shower with double rainheads and body sprays. The lower level adds another large living area and three good sized bedrooms with designer ensuites or connecting baths, plus access to the car port and deck - mountain views included! A treat for the eyes and a retreat for the overburdened, Oakmont is truly a home like no other.
場所
1259 Oakmont Drive, Asheboro, ノースカロライナ 27205, アメリカ合衆国