
$750,000 USD
販売中の一戸建て住宅, 203 Terrace Dr, Saylorsburg, ペンシルベニア 18353, アメリカ合衆国
- MLS登録番号PM-143176
- 6
- 5
493 m² (5,308 ft²)
CENTURY 21 Pinnacleによるリスティング
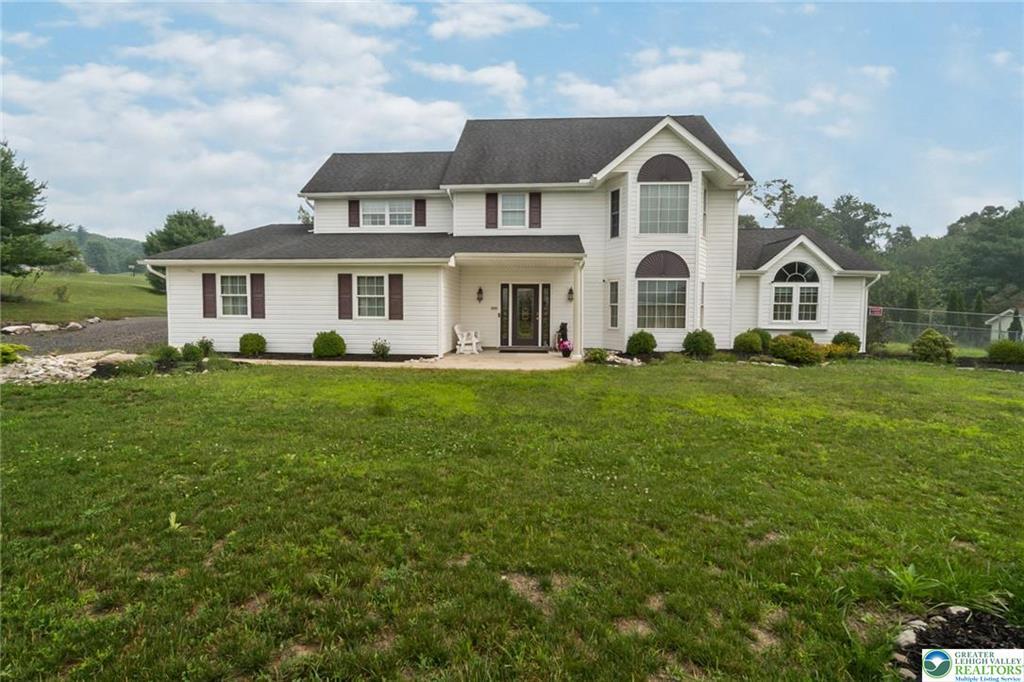
203 Terrace Dr, Saylorsburg, ペンシルベニア 18353, アメリカ合衆国の販売中の 一戸建て住宅 は現在売り物件としてリスティングされています。203 Terrace Dr, Saylorsburg, ペンシルベニア 18353, アメリカ合衆国は $750,000 で売り出されています。この物件には次の特徴があります:6 ベッドルーム, 5バスルーム。
物件の特徴
物件
- 物件の広さ:
493 m² (5,308 ft²) - 特徴: パティオ
- 場所: 山地
- その他の建物構造: 物置用の納屋/小屋
敷地/土地
- 土地/分譲地の面積:
8,701 m² (2.15 ac) - 区画詳細: フェンス付き
Construction
- 建築年: 2000
- スタイル: 植民地風
- 屋根ふき材: 屋根板 (アスファルト)
- 外観: ビニールの下見張り
駐車場/ガレージ
- ガレージ種類: 独立した車庫
寝室数
- 寝室数: 6
バス・トイレ数
- バスルーム(浴室)総数: 5
- フルバスルーム: 4
- 1/2バスルーム(トイレのみ等): 1
- 詳細: ジェット浴槽バスタブ・シャワ一体化式
その他の部屋
- キッチン詳細: ダイニングキッチンキッチン (アイランド型)
- 家電機器: オーブン/レンジ 洗濯機ダブルオーブン電子レンジ冷蔵庫ドライヤー食器洗い機
内部の特徴
- 窓: スカイライト
- 床: 陶製タイルW/W カーペット
外観の特徴
- 屋外スペース: パティオ
- カーポート駐車場:
眺望
- 特徴: 山の眺め
暖房・冷房
- 暖房設備: すそ板温水プロパンゾーン型
- 冷房設備: 全館空調ゾーン型
電気・ガス・水道設備
- その他の設備: 下水タンク(汲取式)井戸
説明
UNIQUE EXTENDED FAMILY LIVING! This custom 5,300+ sq. ft., 6-bedroom Colonial is designed for multi-generational living and sits on over 2 Acres with beautiful mountain views. Offering 2 first-floor Primary Suites, this home provides exceptional space, flexibility, and privacy. The heart of the home is the impressive 46-foot gourmet Kitchen, featuring expansive granite countertops, cherry cabinetry, a large center island, double wall ovens, a separate range, and a full-size refrigerator/freezer—perfect for entertaining and everyday living. The formal Dining area flows seamlessly from the kitchen, while French doors open to the oversized Family room, creating an ideal space for large gatherings. The welcoming foyer leads to the first Primary Suite, complete with cathedral ceilings and a private Sitting area. Off the Kitchen, you'll find a spacious walk-in Pantry with laundry. A convenient side entrance from the driveway leads to a half bath & utility room. 2nd first-floor Bedroom, ideal as a home office, features French doors leading to the backyard. The thoughtfully designed in-law Suite addition offers its own private living area with space for a lounge, home gym, or office, plus a cathedral-ceiling Bedroom, full four-piece Bath, and oversized his-and-hers Walk-in closets with custom organizers. Upstairs, the 2nd floor includes two additional Bedrooms, a full Bath, and a spacious Princess Suite with its own four-piece bath with relaxing jetted tub. The finished 3rd floor provides endless possibilities as a Recreation room, media room, game room, or man cave. Outside, enjoy a mostly fenced backyard perfect for children and pets, along with a two-car garage. Central AC. No HOA. Bring the whole family—this one-of-a-kind Home has room for everyone!
場所
203 Terrace Dr, Saylorsburg, ペンシルベニア 18353, アメリカ合衆国