
$525,000 USD
販売中の一戸建て住宅, 208 Prenton St, Upper Marlboro, メリーランド 20774, アメリカ合衆国
- MLS登録番号MDPG2211406
- 5
- 3
152 m² (1,638 ft²)
CENTURY 21 Envisionによるリスティング
208 Prenton St, Upper Marlboro, メリーランド 20774, アメリカ合衆国の販売中の 一戸建て住宅 は現在売り物件としてリスティングされています。208 Prenton St, Upper Marlboro, メリーランド 20774, アメリカ合衆国は $525,000 で売り出されています。この物件には次の特徴があります:5 ベッドルーム, 3バスルーム。
物件の特徴
物件
- 物件の広さ:
152 m² (1,638 ft²) - 特徴: 車庫パティオ暖炉
敷地/土地
- 土地/分譲地の面積:
1,012 m² (0.25 ac)
Construction
- 建築年: 1968
- スタイル: 二階建て
- Construction: レンガ
駐車場/ガレージ
- 駐車スペース: 1
- ガレージ種類: 家続きの車庫
寝室数
- 寝室数: 5
バス・トイレ数
- バスルーム(浴室)総数: 3
- フルバスルーム: 3
内部の特徴
- 窓: 張り出し窓
- 床: ラミネートフロア
- 暖炉数: 1
外観の特徴
- 屋外スペース: パティオ
- カーポート駐車場:
暖房・冷房
- 暖房設備: 強制換気
電気・ガス・水道設備
- その他の設備: 公共の下水管
説明
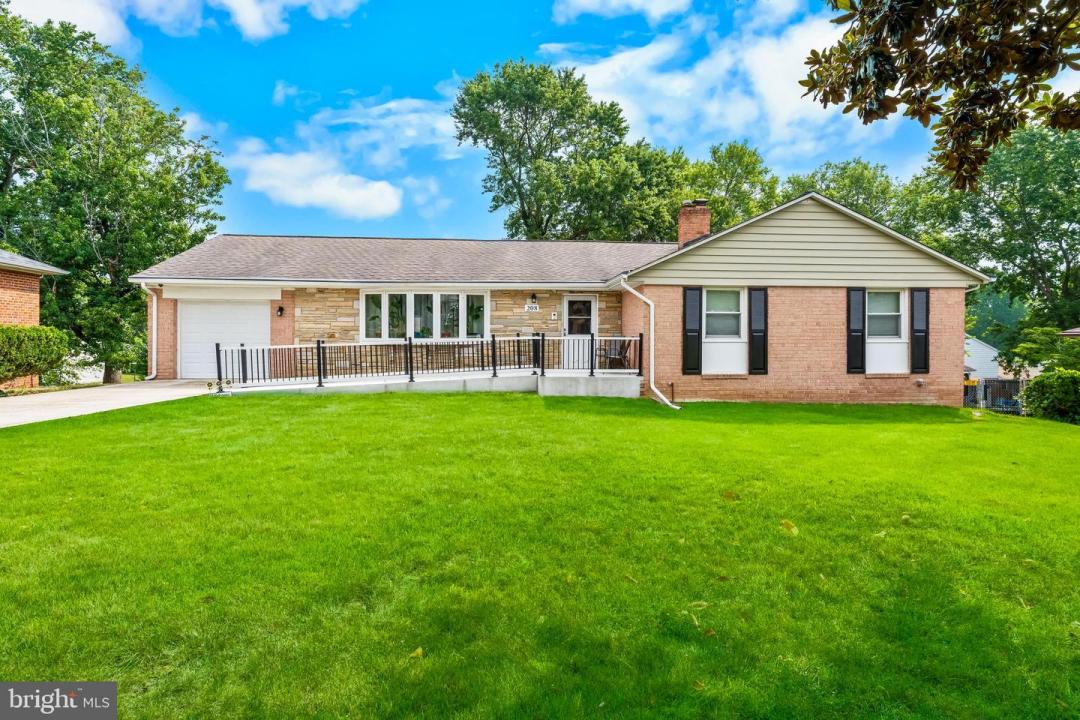
Extensively renovated in 2023, this beautifully updated home offers the convenience of one-level living with thoughtfully integrated accessibility features designed to support comfort, independence, and everyday functionality. The main level includes four bedrooms and two full baths, highlighted by a spacious primary suite remodeled with wheelchair accessibility in mind, featuring a widened doorway and roll-in shower. A permanent concrete wheelchair ramp provides step-free entry, while the home's functional layout enhances mobility throughout much of the main level. The well-appointed kitchen features granite countertops, abundant wood cabinetry, spacious built-in pantry, pull-out spice storage drawer, built-in buffet providing additional storage and serving space, and a convenient pass-through to the living room. Adjoining the separate dining room, it offers an easy flow for everyday living and entertaining. A second full bath includes a jetted walk-in tub, providing a comfortable and accessible bathing option that enhances the home's thoughtful one-level design. The expansive lower level is thoughtfully divided into two distinct spaces by the central staircase. One side is designed for comfortable living, featuring a fireplace, built-in cooktop, mini refrigerator, bedroom, full bath, and sliding glass doors leading to the patio. On the opposite side, an equally spacious open area offers incredible flexibility. A storage closet is conveniently tucked along the staircase wall, while the washer, dryer, and utility sink are located along a separate wall, leaving the rest of the room wide open for your imagination. Create a media room, game room with room for a pool table, home gym, hobby studio, workshop, or simply enjoy exceptional storage. If desired, the laundry area could easily be screened or enclosed while preserving the openness of the room. Whether you're planning to age in place or simply appreciate a home thoughtfully designed for long-term comfort and accessibility, this property offers the opportunity to move in and enjoy improvements that would be costly and time-consuming to duplicate. The property previously operated as a Maryland DDA-licensed residential respite home. Organizations interested in continuing residential disability services should verify current licensing, zoning, and regulatory requirements with the Maryland Developmental Disabilities Administration.
場所
208 Prenton St, Upper Marlboro, メリーランド 20774, アメリカ合衆国