
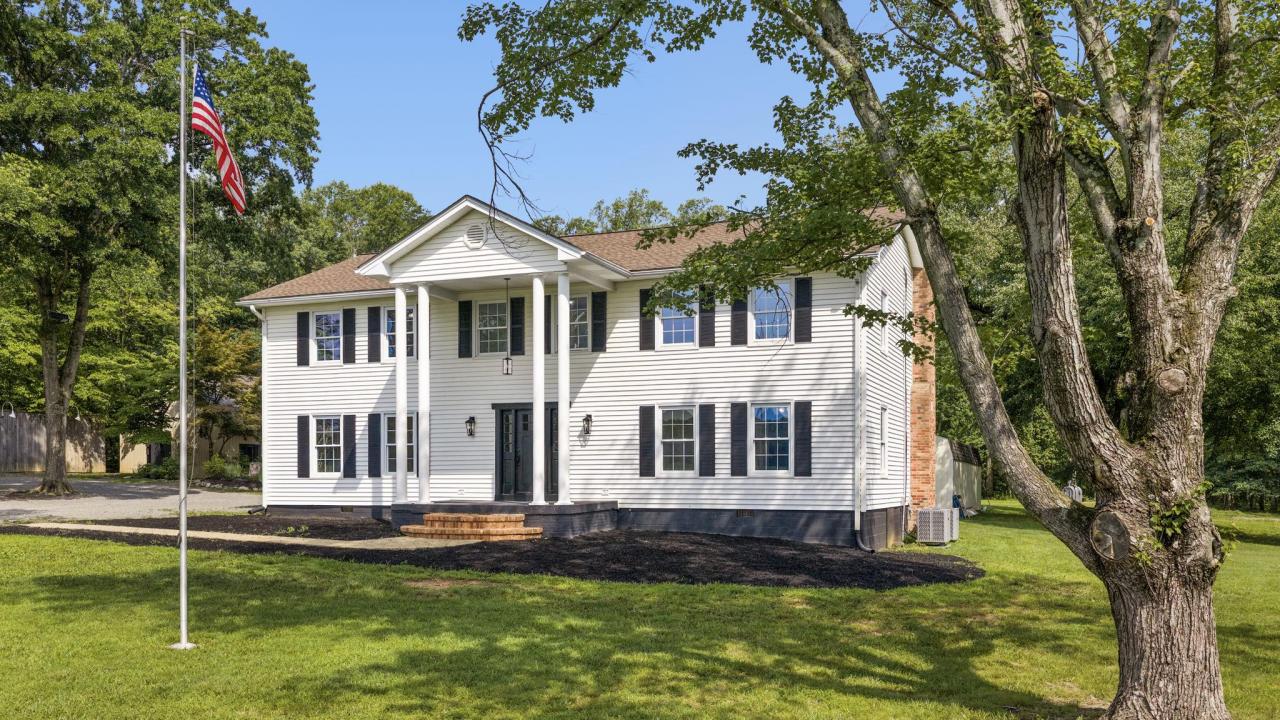
$1,487,500 USD
販売中の一戸建て住宅, 24333 Narrow Gauge Road, Unionville, バージニア 22567, アメリカ合衆国
- MLS登録番号VAOR2013430
- 8
- 5
831 m² (8,947 ft²)
掲載元:CENTURY 21 New Millennium
24333 Narrow Gauge Road, Unionville, バージニア 22567, アメリカ合衆国にある販売中の一世帯一戸建ては、現在掲載中です。24333 Narrow Gauge Road, Unionville, バージニア 22567, アメリカ合衆国は $1,487,500 で売り出されています。この物件には次の特徴があります:8寝室, 5バスルーム。
物件の特徴
所有地
- 住宅面積:
831 m² (8,947 ft²) - 特徴: ポーチバルコニーデッキワインセラーパティオ
- その他の建物構造: 物置用の納屋/小屋
敷地 / 土地
- 土地/分譲地の面積:
100,241 m² (24.77 ac) - 区画詳細: フェンス付き池沼木に囲まれた土地 小川平坦フェンス (一部)
建築タイプ
- 建築年: 1974
- スタイル: 伝統的
- 屋根ふき材: メタル
- 地階と基礎の詳細: 床下の低いスペース
- 地上: ビニールの下見張り杉の下見張り
寝室
- 寝室: 8
浴室
- バスルーム(浴室)総数: 5
- フルバスルーム: 4
- WC: 1
- 詳細: シャワー
その他の部屋
- キッチン詳細: 朝食用カウンターダイニングキッチンキッチン (アイランド型)
- 家電機器: 天井のファン
インテリアの特長
- 床: ハードウッド陶製タイル大理石
- 暖炉の詳細: レンガ造り
エクステリアの特長
- 屋外スペース: ポーチバルコニーデッキパティオ
- カーポート駐車場:
水域・ボートアクセス
- 海、湖、河川向: 池沼
防犯設備等
- 特徴: 火災警報器セキュリティーシステム
景観
- 特徴: 池の見える眺望良し
暖房・冷房
- 暖房設備: ヒートポンプゾーン型
- 冷房設備: ゾーン型
電気・ガス・水道設備
- その他の設備: 下水タンク(汲取式)井戸
物件の概要
A truly unique opportunity awaits on 24.77 beautiful acres in Unionville, Virginia, where extensive improvements, abundant outdoor amenities, and a remarkable history come together to create a property unlike any other. Fresh from an impressive $200,000+ renovation, this exceptional property features a beautifully updated 5-bedroom, 3.5-bath main residence and a separate 3-bedroom guest apartment, offering incredible flexibility for extended family, guests, or additional living space. The extensive renovation brings a fresh, updated feel throughout the property and includes an all-new kitchen with new cabinetry and appliances, beautifully renovated bathrooms, new flooring, lighting, doors, interior and exterior paint, cabinetry, and much more. A newly created junior suite on the main level adds even greater versatility to the home's floor plan. Exterior improvements continue with refreshed landscaping, an improved parking area, and numerous updates designed to enhance both the appearance and functionality of the property. Beyond the residences, the setting is equally impressive. The 24.77-acre property offers a wonderful combination of open space and natural beauty, highlighted by a 2+ acre stocked pond and a network of walking and riding trails that invite you to enjoy the land year-round. Whether your vision includes horses, outdoor recreation, entertaining, a private retreat, or simply enjoying the peace and privacy of acreage, there is room here to make it your own. Another fascinating dimension of the property is its history as the former Unionville Brewing Company, a thriving business that operated here for more than six years. The brewery became a popular destination for locals and visitors from surrounding areas, offering locally brewed craft beer, food, fantastic line dancing, and a popular concert series featuring local musicians. It was a place where people came together to eat, drink, dance, listen to live music, and enjoy memorable evenings in a relaxed country setting. With its beautifully renovated main residence, guest accommodations, acreage, stocked pond, trails, extensive recent improvements, and history as a successful local gathering place, this property offers an extraordinary combination of country living, versatility, recreation, and future possibilities. Whether envisioned as a private estate, multigenerational property, equestrian or recreational retreat—or something entirely new—this special Unionville property is ready for its next chapter.
場所
24333 Narrow Gauge Road, Unionville, バージニア 22567, アメリカ合衆国