
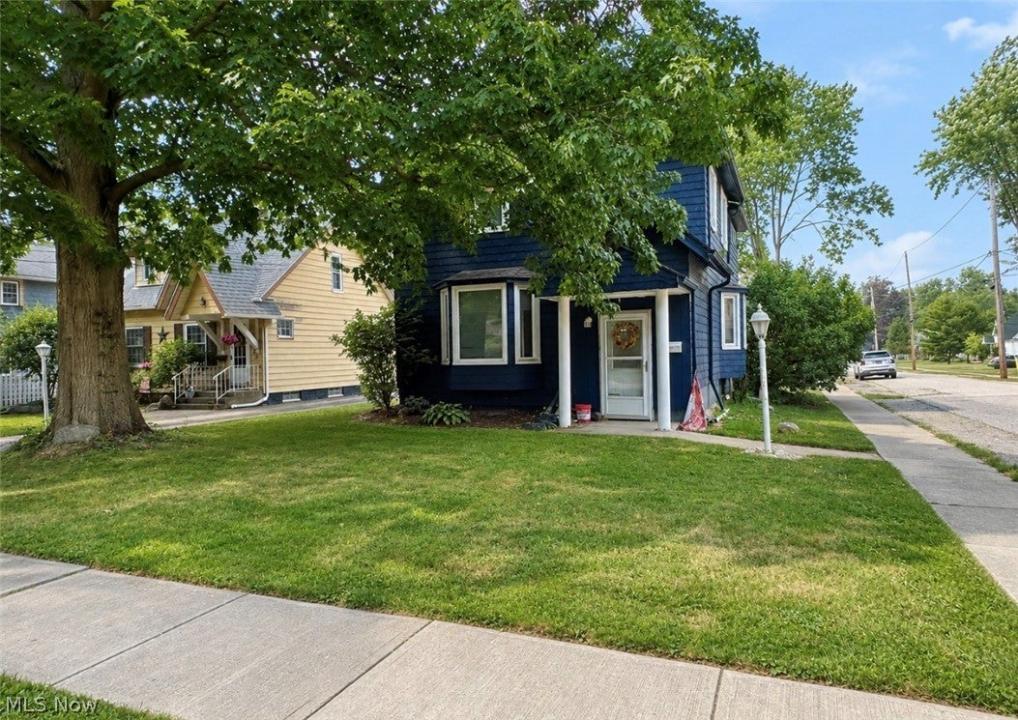
$224,000 USD
販売中の一戸建て住宅, 375 S Rocky River Drive, Berea, オハイオ 44017, アメリカ合衆国
- MLS登録番号5223921
- 3
- 2
246 m² (2,644 ft²)
CENTURY 21 DeAnna Realtyによるリスティング
375 S Rocky River Drive, Berea, オハイオ 44017, アメリカ合衆国の販売中の 一戸建て住宅 は現在売り物件としてリスティングされています。375 S Rocky River Drive, Berea, オハイオ 44017, アメリカ合衆国は $224,000 で売り出されています。この物件には次の特徴があります:3 ベッドルーム, 2バスルーム。
物件の特徴
物件
- 物件の広さ:
246 m² (2,644 ft²) - 特徴: 車庫暖炉
敷地/土地
- 土地/分譲地の面積:
526 m² (0.13 ac)
Construction
- 建築年: 1930
- スタイル: 植民地風
- 屋根ふき材: ファイバーグラス
- 地階と基礎の詳細: 全地下
- 外観: 木製サイディング
寝室数
- 寝室数: 3
バス・トイレ数
- バスルーム(浴室)総数: 2
- フルバスルーム: 2
内部の特徴
- 暖炉数: 1
暖房・冷房
- 暖房設備: 強制換気
電気・ガス・水道設備
- その他の設備: 公共の下水管
説明
Welcome Home! This spacious colonial is truly “One of a kind.” Rarely does an opportunity like this come along in one of Berea’s most coveted areas, close to medical services, parks, playgrounds, pool, shopping, and tennis courts, with easy access to the Metro and the Parkway, plus walking distance to town. Step inside and you’ll immediately feel the open, entertaining-ready layout that pairs beautifully with the charm of a 1930’s build. The family room and the living room both boast high cathedral ceilings with beams, creating a bright and impressive first impression, while the living room’s gas fireplace adds warmth and character. From the family room, the home flows into a large dining room and an updated kitchen. Just off the kitchen, you’ll find the staircase leading upstairs to three bedrooms, including two double bedrooms with plenty of extra closet space. New flooring has just been installed in the two larger upstairs bedrooms. Additional highlights include a 2 1/2-car garage, windows and roof installed in 2005, an Isopure water filtration system added in 2026, and major comfort updates with a furnace replaced in 2023 and an air conditioner replaced in 2021 (including a 10-year parts warranty) along with a thermostat replaced in 2025, and a hot water tank replaced in 2014.
場所
375 S Rocky River Drive, Berea, オハイオ 44017, アメリカ合衆国