
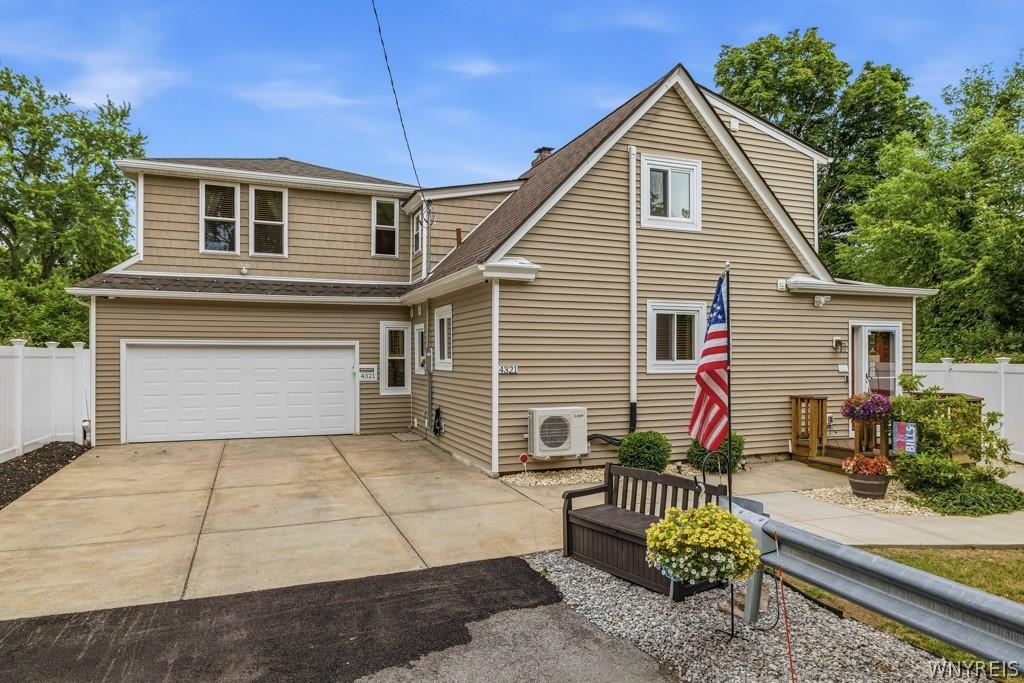
$400,000 USD
販売用の家, 4321 Niagara Rapids Boulevard, Niagara Falls, ニューヨーク 14305, アメリカ合衆国
- MLS登録番号B1700655
- 4
- 3
203 m² (2,189 ft²)
CENTURY 21 North Eastによるリスティング
4321 Niagara Rapids Boulevard, Niagara Falls, ニューヨーク 14305, アメリカ合衆国の販売中の ホーム は現在売り物件としてリスティングされています。4321 Niagara Rapids Boulevard, Niagara Falls, ニューヨーク 14305, アメリカ合衆国は $400,000 で売り出されています。この物件には次の特徴があります:4 ベッドルーム, 3バスルーム。
物件の特徴
物件
- 物件の広さ:
203 m² (2,189 ft²) - 特徴: ポーチパティオ
敷地/土地
- 土地/分譲地の面積:
445 m² (0.11 ac) - 区画詳細: フェンス付き不均整の区画
Construction
- 建築年: 1940
寝室数
- 寝室数: 4
バス・トイレ数
- バスルーム(浴室)総数: 3
- フルバスルーム: 2
- 1/2バスルーム(トイレのみ等): 1
その他の部屋
- キッチン詳細: 御影石のカウンターダイニングキッチン
- 家電機器: 洗濯機電子レンジ冷蔵庫天井のファンドライヤー食器洗い機
内部の特徴
- 窓: スカイライト
- 床: ハードウッドW/W カーペット
外観の特徴
- 屋外スペース: ポーチパティオ
- カーポート駐車場:
暖房・冷房
- 暖房設備: すそ板ガス
- 冷房設備: 壁のユニットゾーン型
電気・ガス・水道設備
- その他の設備: 都市水道
説明
Located on a dead-end street with easy access to Devil's Hole State Park and the Niagara Gorge Scenic Trail. This beautifully maintained 4 bedroom, 2.5 bath home offers 2,189 SqFt with quality craftsmanship evident throughout, including natural woodwork, solid oak doors & hardwood flooring, creating a warm and inviting place to call home. Exterior soffit lighting enhances the home's curb appeal. The foyer offers two coat closets for convenient storage. The living room provides a comfortable gathering space for family and friends. The adjoining formal dining room creates a natural flow for both everyday living and entertaining, complete with a wet bar, a wall of windows and a sliding glass door that seamlessly connect the indoor and outdoor living spaces. Outside, the fully fenced backyard with a vinyl privacy fence is centered around a large covered concrete patio with recessed lighting, complemented by beautiful landscaping, a storage shed and playset. The kitchen features granite countertops, tile backsplash, hardwood flooring, pull-out drawers, a pantry, skylight and coffee bar with beverage refrigerator. The breakfast room includes additional granite counter space, extra storage and a bay window. The first-floor primary suite features hardwood flooring and a walk-in closet. A first-floor laundry room with half bath. Upstairs you'll find three additional bedrooms, each with a walk-in closet and luxury vinyl plank flooring, along with a full bath and a dedicated office that could easily serve as a fifth bedroom. The finished basement provides additional living space. The insulated garage includes rubber tile flooring and overhead storage racks. Updates include: 2 bedroom addition, gutters, soffit lighting, finished basement, bathroom quartz countertop & sink, 3 mini split units, insulated & finished garage, and LVP flooring in 3 upper bedrooms, all in 2025. Covered concrete patio 2024. Shed 2023. Most windows, insulated overhead garage door & opener 2021. Vinyl fence, 4 mini split units, electrical service & panel, HWT, waterproofing, dining Rm & foyer LVP flooring, carpet, storm door & garage man door 2019. Showing begin 7/25
場所
4321 Niagara Rapids Boulevard, Niagara Falls, ニューヨーク 14305, アメリカ合衆国