
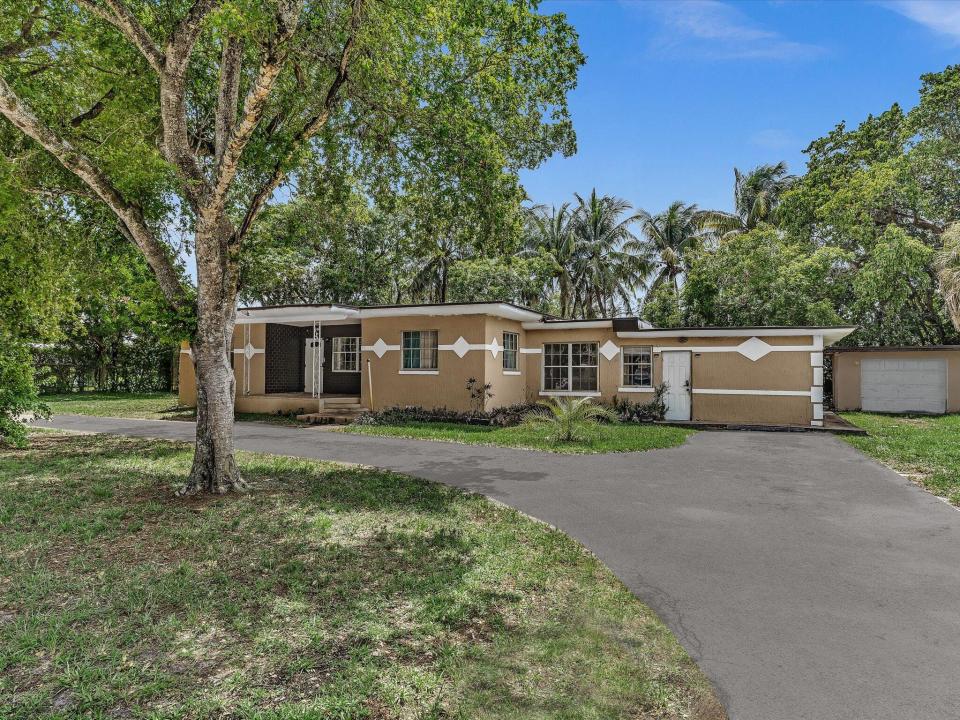
$625,000 USD
販売中の一戸建て住宅, 4400 W Broward Boulevard Boulevard, Plantation, フロリダ 33317, アメリカ合衆国
- MLS登録番号B26055353
- 4
- 4
221 m² (2,380 ft²)
CENTURY 21 Hansen Realtyによるリスティング
4400 W Broward Boulevard Boulevard, Plantation, フロリダ 33317, アメリカ合衆国の販売中の 一戸建て住宅 は現在売り物件としてリスティングされています。4400 W Broward Boulevard Boulevard, Plantation, フロリダ 33317, アメリカ合衆国は $625,000 で売り出されています。この物件には次の特徴があります:4 ベッドルーム, 4バスルーム。
物件の特徴
物件
- 物件の広さ:
221 m² (2,380 ft²) - 特徴: 車庫デッキ収納スペース
- その他の建物構造: 物置用の納屋/小屋
敷地/土地
- 土地/分譲地の面積:
2,136 m² (22,990 ft²) - 区画詳細: フェンス付き角の区画フェンス (一部)
- フェンス: 金網
Construction
- 建築年: 1957
- Construction: コンクリート/ブロック
- 外観: 漆喰
寝室数
- 寝室数: 4
バス・トイレ数
- バスルーム(浴室)総数: 4
- フルバスルーム: 3
- 1/2バスルーム(トイレのみ等): 1
その他の部屋
- キッチン詳細: キッチン (アイランド型)
- 家電機器: オーブン/レンジ 洗濯機電子レンジ冷蔵庫天井のファンドライヤー食器洗い機
内部の特徴
- 床: 陶製タイル
外観の特徴
- 屋外スペース: デッキ
- カーポート駐車場:
保養地・娯楽地
- 保養地・娯楽地: 馬/乗馬施設
防犯設備等
- 特徴: 煙探知機
暖房・冷房
- 冷房設備: 全館空調
電気・ガス・水道設備
- その他の設備: 下水タンク(汲取式)都市水道
説明
Plantation • No HOA • Over 1/2-acre corner lot • Attached studio wing • Private entrance • Dead-end street • Not in flood zone • 4400 W Broward Blvd offers rare space, flexibility, and value in Plantation on a half acre 22,990 sq ft lot. The 3BR/2BA main house pairs with a spacious attached studio wing featuring a private entrance, closet, full en-suite bath, and plumbing/electrical in place for future kitchenette potential. Enjoy a renovated kitchen with quartz counters, stainless steel appliances, glass backsplash, and tile floors, plus 2023 AC, 2025 tankless water heater, Bamboo/tile flooring, laundry with storage, circular driveway for 6 cars, detached 1-car garage, concrete patio with pergola, municipal water, underground FPL electric, and a setting designed for flexible living. 4400 W Broward Blvd offers a flexible single-story layout with a 3BR/2BA main house, central living and dining areas, renovated kitchen, full laundry room with storage, additional flex room without a closet (could be a 5th bedroom), and an attached studio wing with private entrance. The studio wing includes a large open room, closet, full en-suite bath, and plumbing/electrical in place for future kitchenette potential. Layout may work well for extended-stay guests, private work space, creative studio, or independent living arrangement. Floor plan reflects 2,086 sq ft of living area, plus a detached 1-car garage of approx. 196 sq ft, for 2,380 sq ft total area per provided measurements. The home sits on a 22,990 sq ft corner lot on a dead-end street with no HOA and is not in a flood zone. Exterior features include a concrete patio with pergola, wood and chain-link fencing, and room to complete side fencing if fully fenced space desired. Parking includes a circular driveway with space for approximately 6 cars plus a detached 1-car garage. Major updates include a 2019 roof, 2023 AC, 2025 tankless water heater, and renovated kitchen with quartz counters, stainless steel appliances, glass backsplash, and tile flooring. Property has municipal water, underground FPL electric, and two septic tanks: larger replaced tank services the two main-house baths/kitchen, and second tank services the studio wing and half bath near the detached garage. Buyer to verify all use, zoning, permits, rental potential, measurements, and school assignments.
場所
4400 W Broward Boulevard Boulevard, Plantation, フロリダ 33317, アメリカ合衆国